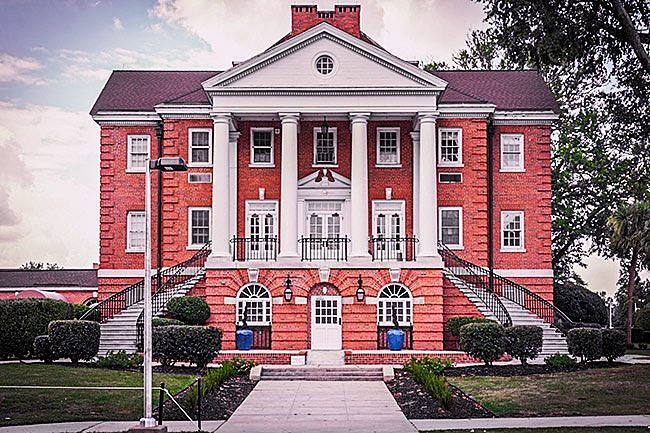
William Jennings Bryan Dorn building (veterans hospital) ca 1932
The William Jennings Bryan Dorn Veterans Hospital, constructed in 1931–1932 on Garners Ferry Road in Columbia, was established as a major federal veterans’ medical facility during the Great Depression. The original campus consisted of thirteen buildings arranged as a planned institutional complex, with most of the principal structures designed in the Georgian Colonial Revival style. Architect J. E. Miller employed red brick, classical proportions, symmetrical façades, and restrained Colonial Revival detailing to create a unified architectural character. The hospital opened in November 1932, with its first patient admitted on December 1, and initially provided 306 beds and a staff of 457.
The Veterans Hospital represented an important expansion of federal medical care for veterans and brought substantial construction and employment to Columbia during the Depression. Its carefully planned campus included hospital, residential, recreational, dining, and service buildings, reflecting contemporary approaches to veterans’ health care and institutional planning. The complex later became associated with the University of South Carolina School of Medicine, while the original historic campus was listed in the National Register of Historic Places in 2009 for its significance in architecture, health and medicine, economics, and social history. In 1978, the hospital was officially named the William Jennings Bryan Dorn Veterans’ Hospital in honor of the South Carolina congressman and World War II Army veteran.