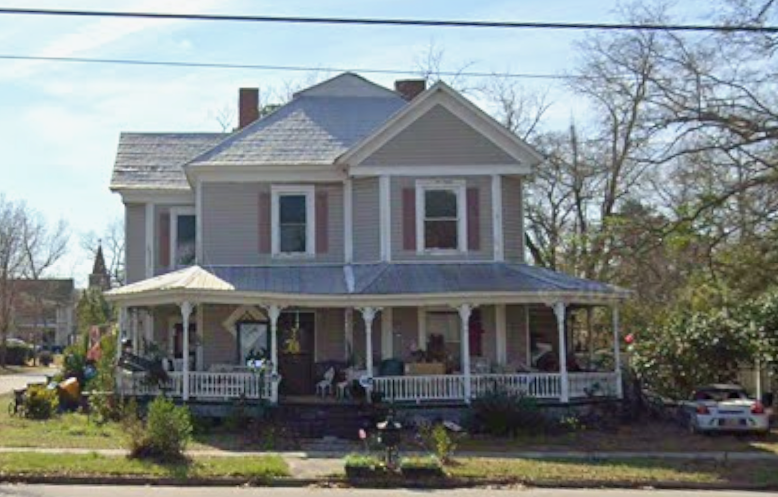
Will Drafts House ca 1900
Constructed around 1900, the Will Drafts House is a fine example of the modest Victorian-era residences that contributed to the historic residential character of Leesville during the community’s period of expansion at the turn of the twentieth century. The house reflects the architectural traditions and building practices of a growing South Carolina town shaped by the success of local merchants, craftsmen, educators, and civic leaders associated with the development of Leesville’s commercial and institutional life.
Built for Will Drafts, the residence represents the type of comfortable but practical home constructed for middle-class families during the late nineteenth and early twentieth centuries. During this period, Leesville experienced significant growth following the establishment of Leesville College, the expansion of local businesses, and improvements in transportation that connected the town with surrounding communities. Homes such as the Drafts House helped define the appearance of the town’s neighborhoods, blending traditional Southern forms with the decorative influences of the Victorian era.
The one-story frame dwelling exhibits the characteristics of a vernacular Victorian cottage, emphasizing symmetry, craftsmanship, and functional design. The house’s weatherboard siding, traditional gabled roof, and carefully proportioned façade reflect the simplicity and practicality common to residential construction in the South Carolina Midlands. A broad front porch serves as a defining feature, providing shade and outdoor living space while also adding visual appeal through its columns, balustrade, and decorative woodwork.
The architectural character of the Will Drafts House illustrates the transition from the simpler forms of nineteenth-century rural dwellings to the more expressive designs of the early twentieth century. While lacking the elaborate ornamentation found on some of Leesville’s larger Victorian homes, the residence demonstrates the importance of smaller-scale houses in preserving the everyday history of the community. Its design reflects the tastes of local residents who embraced contemporary architectural trends while maintaining regional building traditions.
The house is significant as part of the historic residential landscape surrounding the former town of Leesville. Along with nearby cottages, churches, schools, and larger residences, the Will Drafts House helps document the social and architectural development of Batesburg-Leesville during a period when the community emerged as an important center for education, commerce, and civic activity.