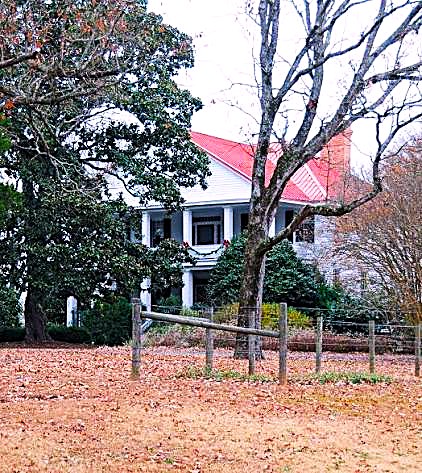
Wade-Beckham House ca 1840
The Wade-Beckham House, constructed between circa 1832 and 1845 near Lancaster, is a notable surviving example of antebellum rural domestic architecture in the South Carolina Piedmont. The two-story frame residence combines Greek Revival and Neoclassical influences in a restrained yet carefully proportioned design. Originally one room deep, the house features a broad front porch and simple classical detailing that reflect the architectural traditions of prosperous rural households during the period. Its elevated setting and straightforward form contribute to its character as a nineteenth-century plantation-era residence.
The house was built by James T. Wade and later became associated with the Beckham family, who significantly enlarged the residence in 1915–1916 to accommodate their large household. The expansion doubled the original depth of the house and added a rear kitchen wing and porch, while leaving the original front porch substantially intact. A small frame store and barn also survive as contributing resources on the approximately twenty-acre property, documenting the site’s agricultural and commercial history. The Wade-Beckham House was listed in the National Register of Historic Places in 1988 for its architectural significance and as an important surviving example of mid-nineteenth-century rural architecture in Lancaster County.