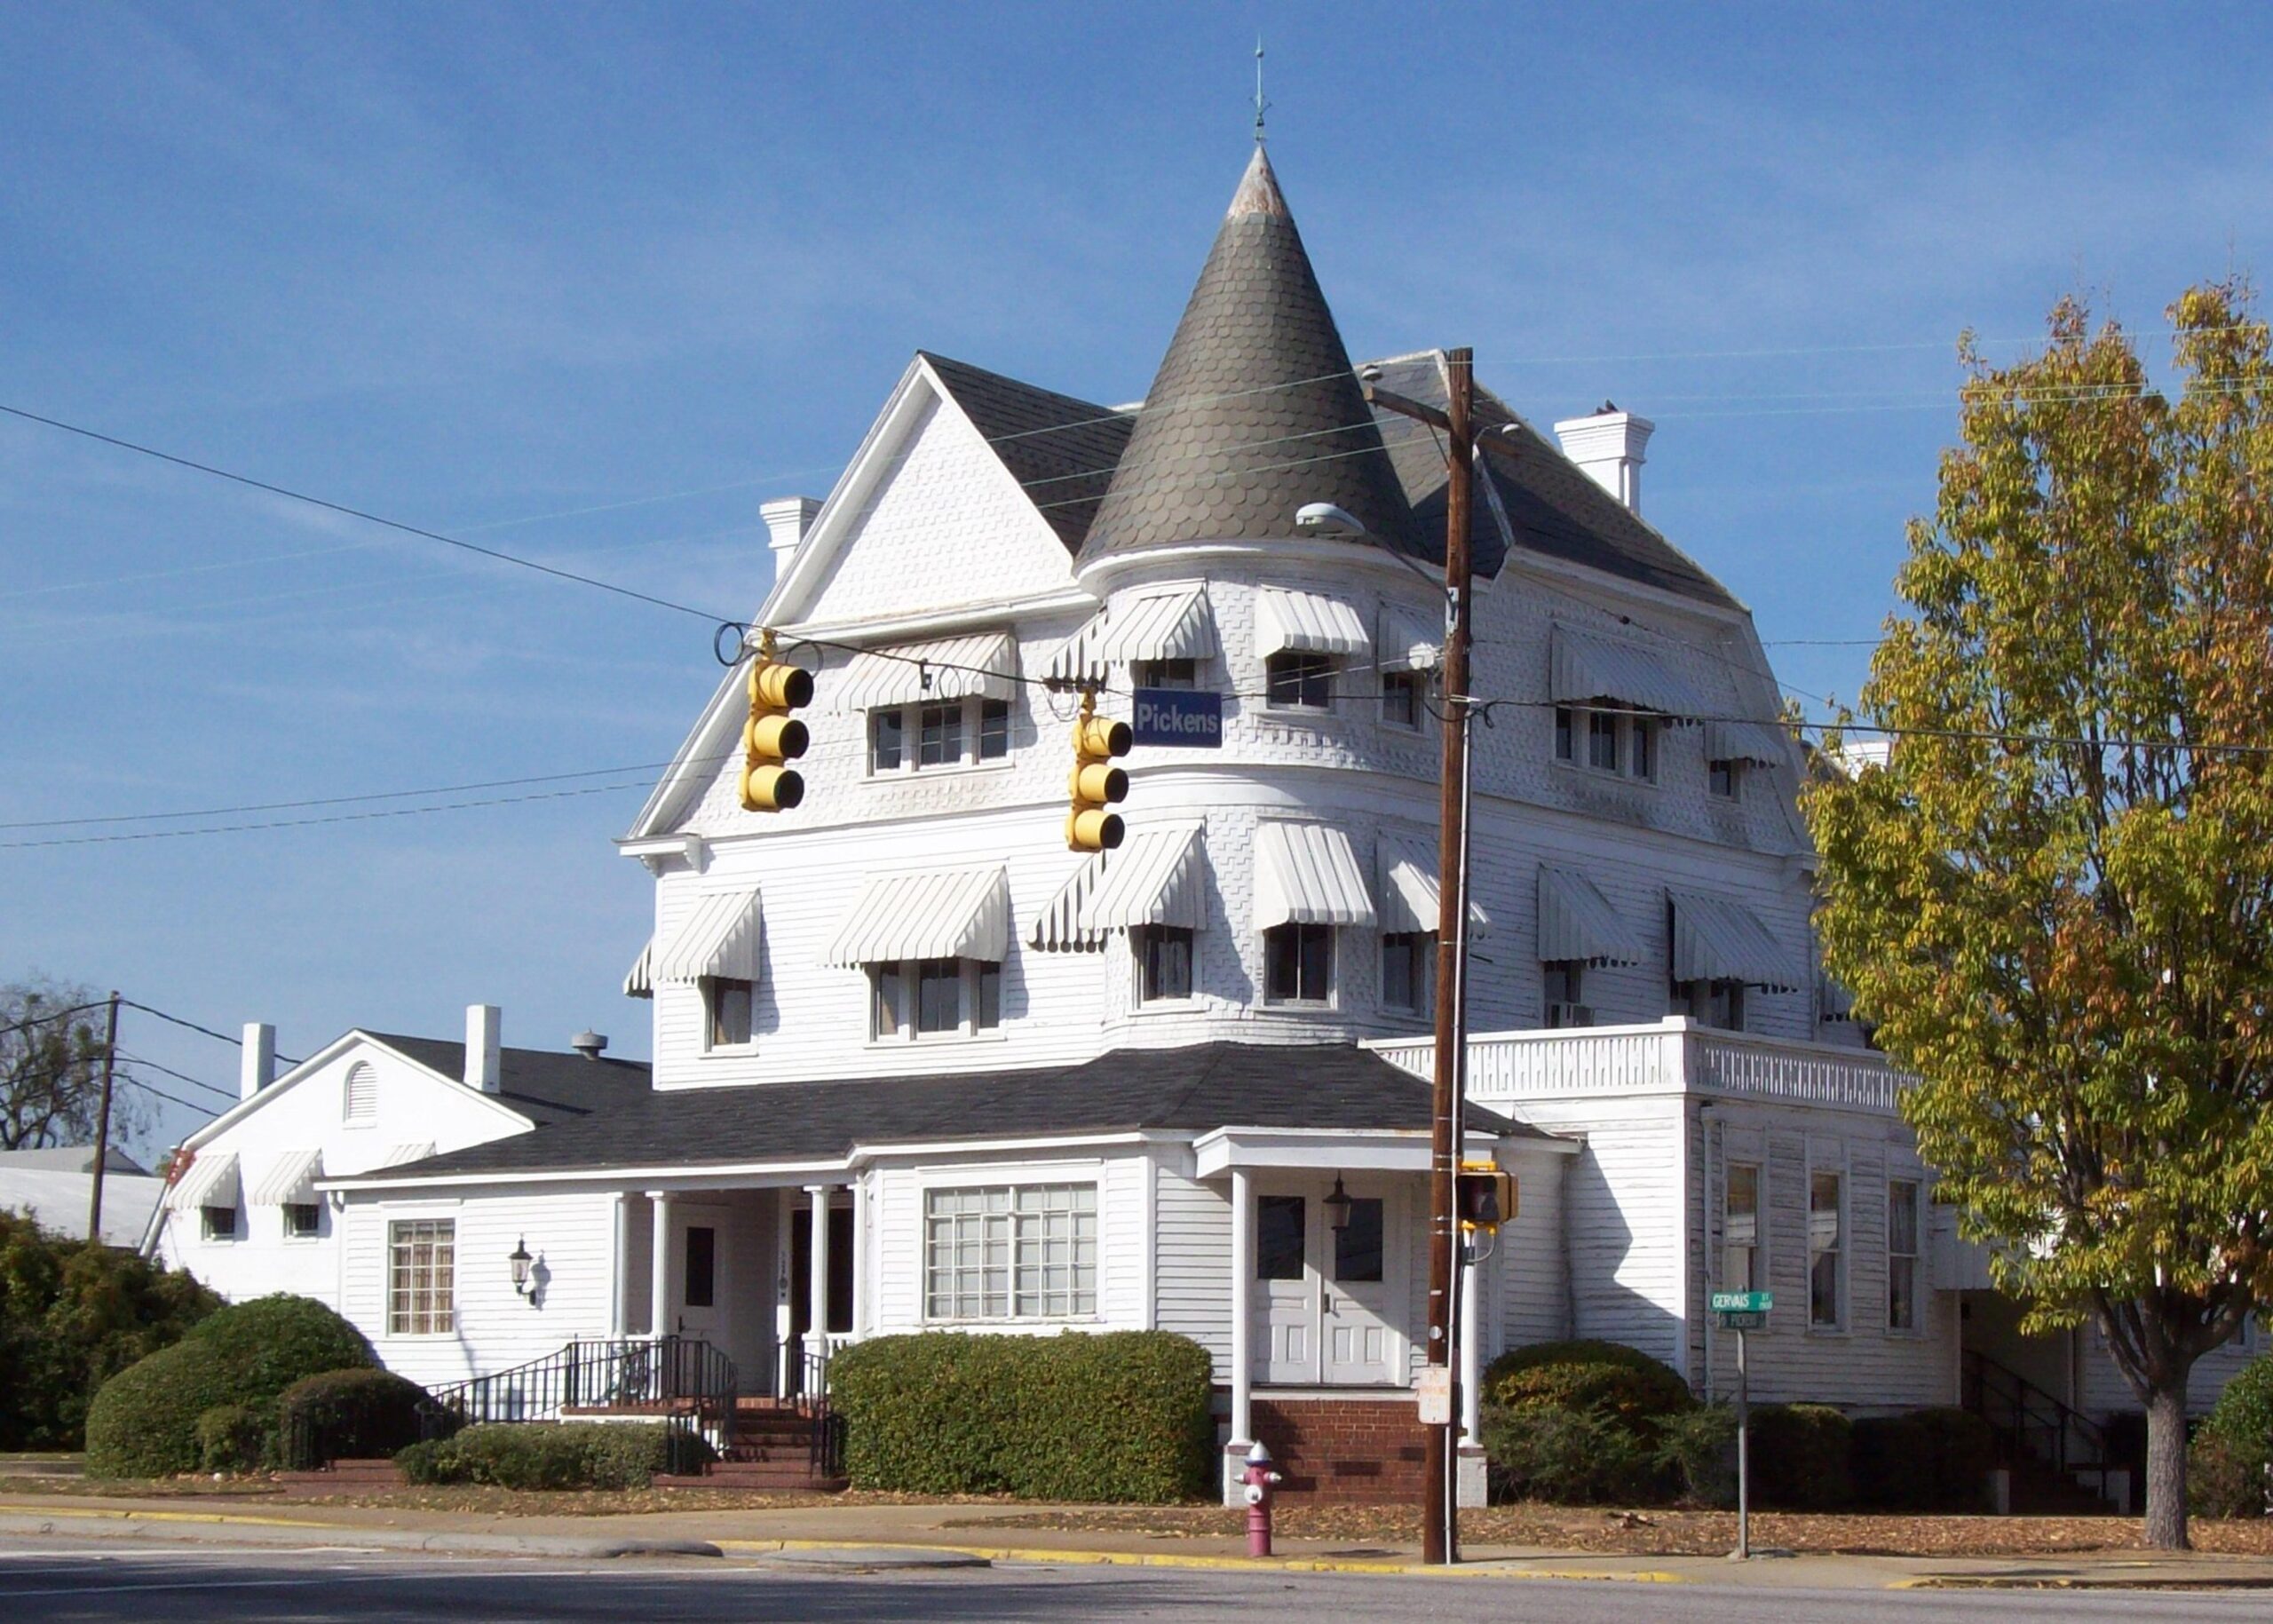
W.B. Smith Whaley House ca 1892-93
The W. B. Smith Whaley House, constructed circa 1892–1893, is an important example of Columbia’s late nineteenth-century residential architecture and reflects the prosperity, optimism, and changing social character of the city during the New South era. Built roughly a generation after the Civil War, the house belongs to a period when Columbia was rebuilding its economy, expanding its residential neighborhoods, and embracing new architectural styles that departed from the more restrained traditions of the antebellum period. Its construction reflects the emergence of a new generation of businessmen, professionals, and civic leaders who helped shape Columbia during the final decade of the nineteenth century.
Associated with W. B. Smith Whaley, the house reflects the relationship between Columbia’s prosperous professional class and the city’s increasingly sophisticated residential architecture. During the 1890s, successful residents frequently commissioned substantial homes that served not only as private residences but also as expressions of social standing and achievement. The Whaley House can therefore be viewed as part of the residential landscape created by Columbia’s growing business community during an era of industrial expansion, improved transportation, and commercial development.
Architecturally, the house exhibits the eclectic tendencies characteristic of the late Victorian period. Residences of the 1890s often combined elements drawn from several contemporary styles, including Queen Anne, Colonial Revival, Eastlake, and other Victorian traditions. Asymmetrical massing, projecting bays, varied rooflines, decorative porches, tall windows, turned or sawn woodwork, brackets, and other ornamental details were commonly employed to give houses individuality and visual movement. The emphasis was increasingly on picturesque composition rather than the rigid symmetry that had characterized many earlier residences.
The house’s design also reflects advances in nineteenth-century building technology. The availability of standardized lumber, mass-produced architectural components, improved glass, and increasingly efficient transportation allowed builders and architects to incorporate decorative details that could previously have been expensive or difficult to obtain. Interior features such as high ceilings, elaborate woodwork, fireplaces, staircases, and large windows provided both comfort and visual distinction. These characteristics demonstrate how industrial production was influencing even the architecture of Columbia’s most fashionable neighborhoods.
The W. B. Smith Whaley House is also significant within the broader development of Columbia during the New South period. By the early 1890s, the city was becoming increasingly connected to regional markets through its railroads and was developing manufacturing, banking, retail, and professional services. Cotton remained fundamental to the regional economy, while new industries and commercial enterprises encouraged population growth and increased demand for housing. Substantial residences such as the Whaley House reflected the confidence of residents who benefited from this expanding economy.
The social history represented by the property is equally important. Late nineteenth-century houses served as settings for family life, business relationships, social gatherings, and community activities. Formal parlors and dining rooms provided spaces for entertaining, while porches and landscaped grounds encouraged a more informal relationship between the household and the surrounding neighborhood. The physical arrangement of such houses offers insight into the customs and expectations of Columbia’s prosperous families during the Victorian era.
The circa-1892–1893 construction date makes the Whaley House particularly valuable as a representation of Columbia’s transition from nineteenth-century Reconstruction-era architecture into the more elaborate residential styles of the Victorian period. It stands at a moment when the city was developing a new identity based on economic growth, technological progress, and an increasingly modern urban culture. Its architecture embodies the optimism and stylistic experimentation associated with that transformation.