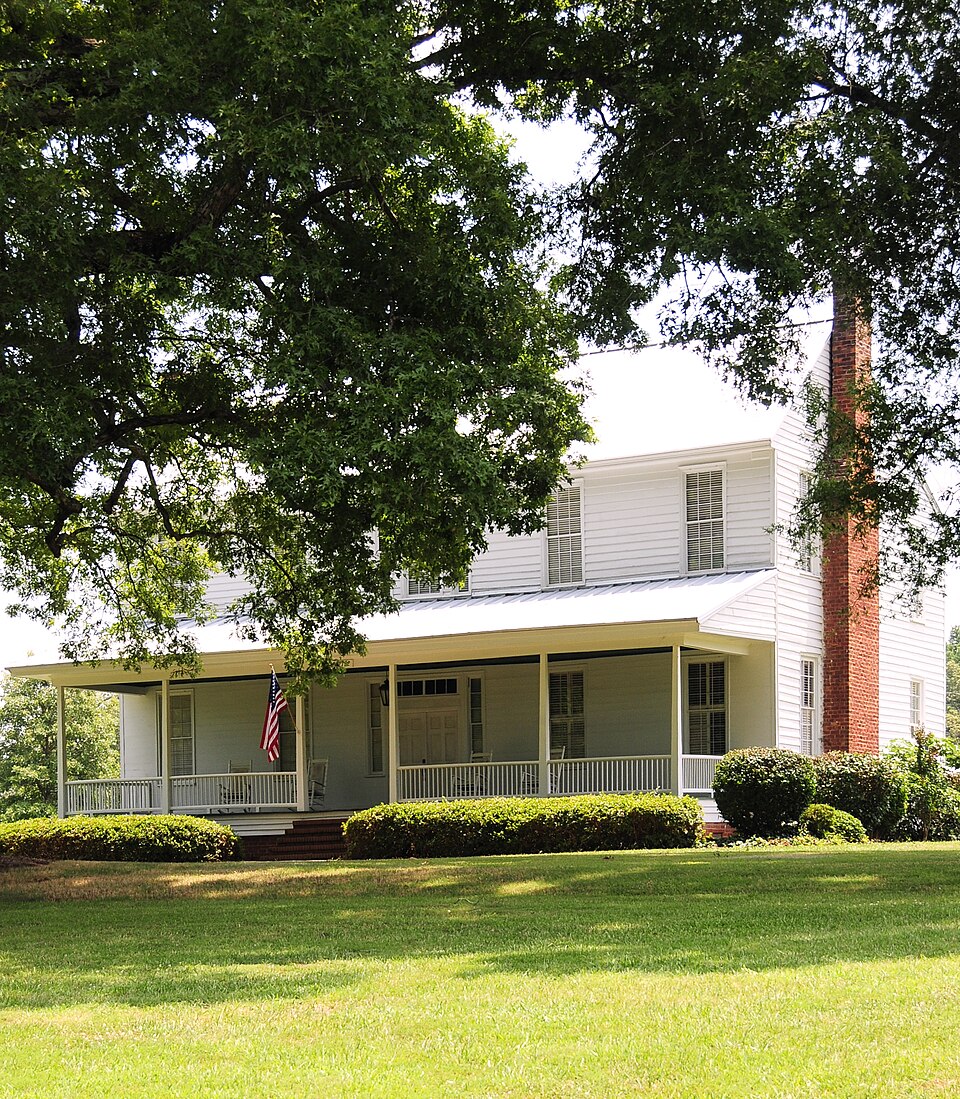
Thomas Walker Huey House ca 1847-48
The Thomas Walker Huey House, constructed in 1847–1848 near Lancaster, is an intact example of plain-style Greek Revival architecture in the rural South Carolina Upcountry. Built for Thomas Walker Huey, the two-story frame residence is sheathed in clapboard and features a lateral-gable roof and a full-width, one-story shed-roof porch supported by simple, upwardly tapered wooden columns. The restrained classical detailing and symmetrical form reflect the practical interpretation of Greek Revival design common in rural antebellum South Carolina. The house remains particularly significant for its high degree of architectural integrity and its representation of mid-nineteenth-century domestic architecture.
Thomas Walker Huey (1798–1854) was a prominent Lancaster District merchant, planter, and politician who combined agricultural operations with a general store, sawmill, flourmill, and gristmill. He served in several local offices, acted as a militia colonel and railroad commissioner, and was elected to the South Carolina Senate three times. His large plantation and business interests made the house an important reflection of the economic and political prominence of the antebellum Lancaster community. The Thomas Walker Huey House was listed in the National Register of Historic Places in 1990 for its architectural significance and its association with Huey.