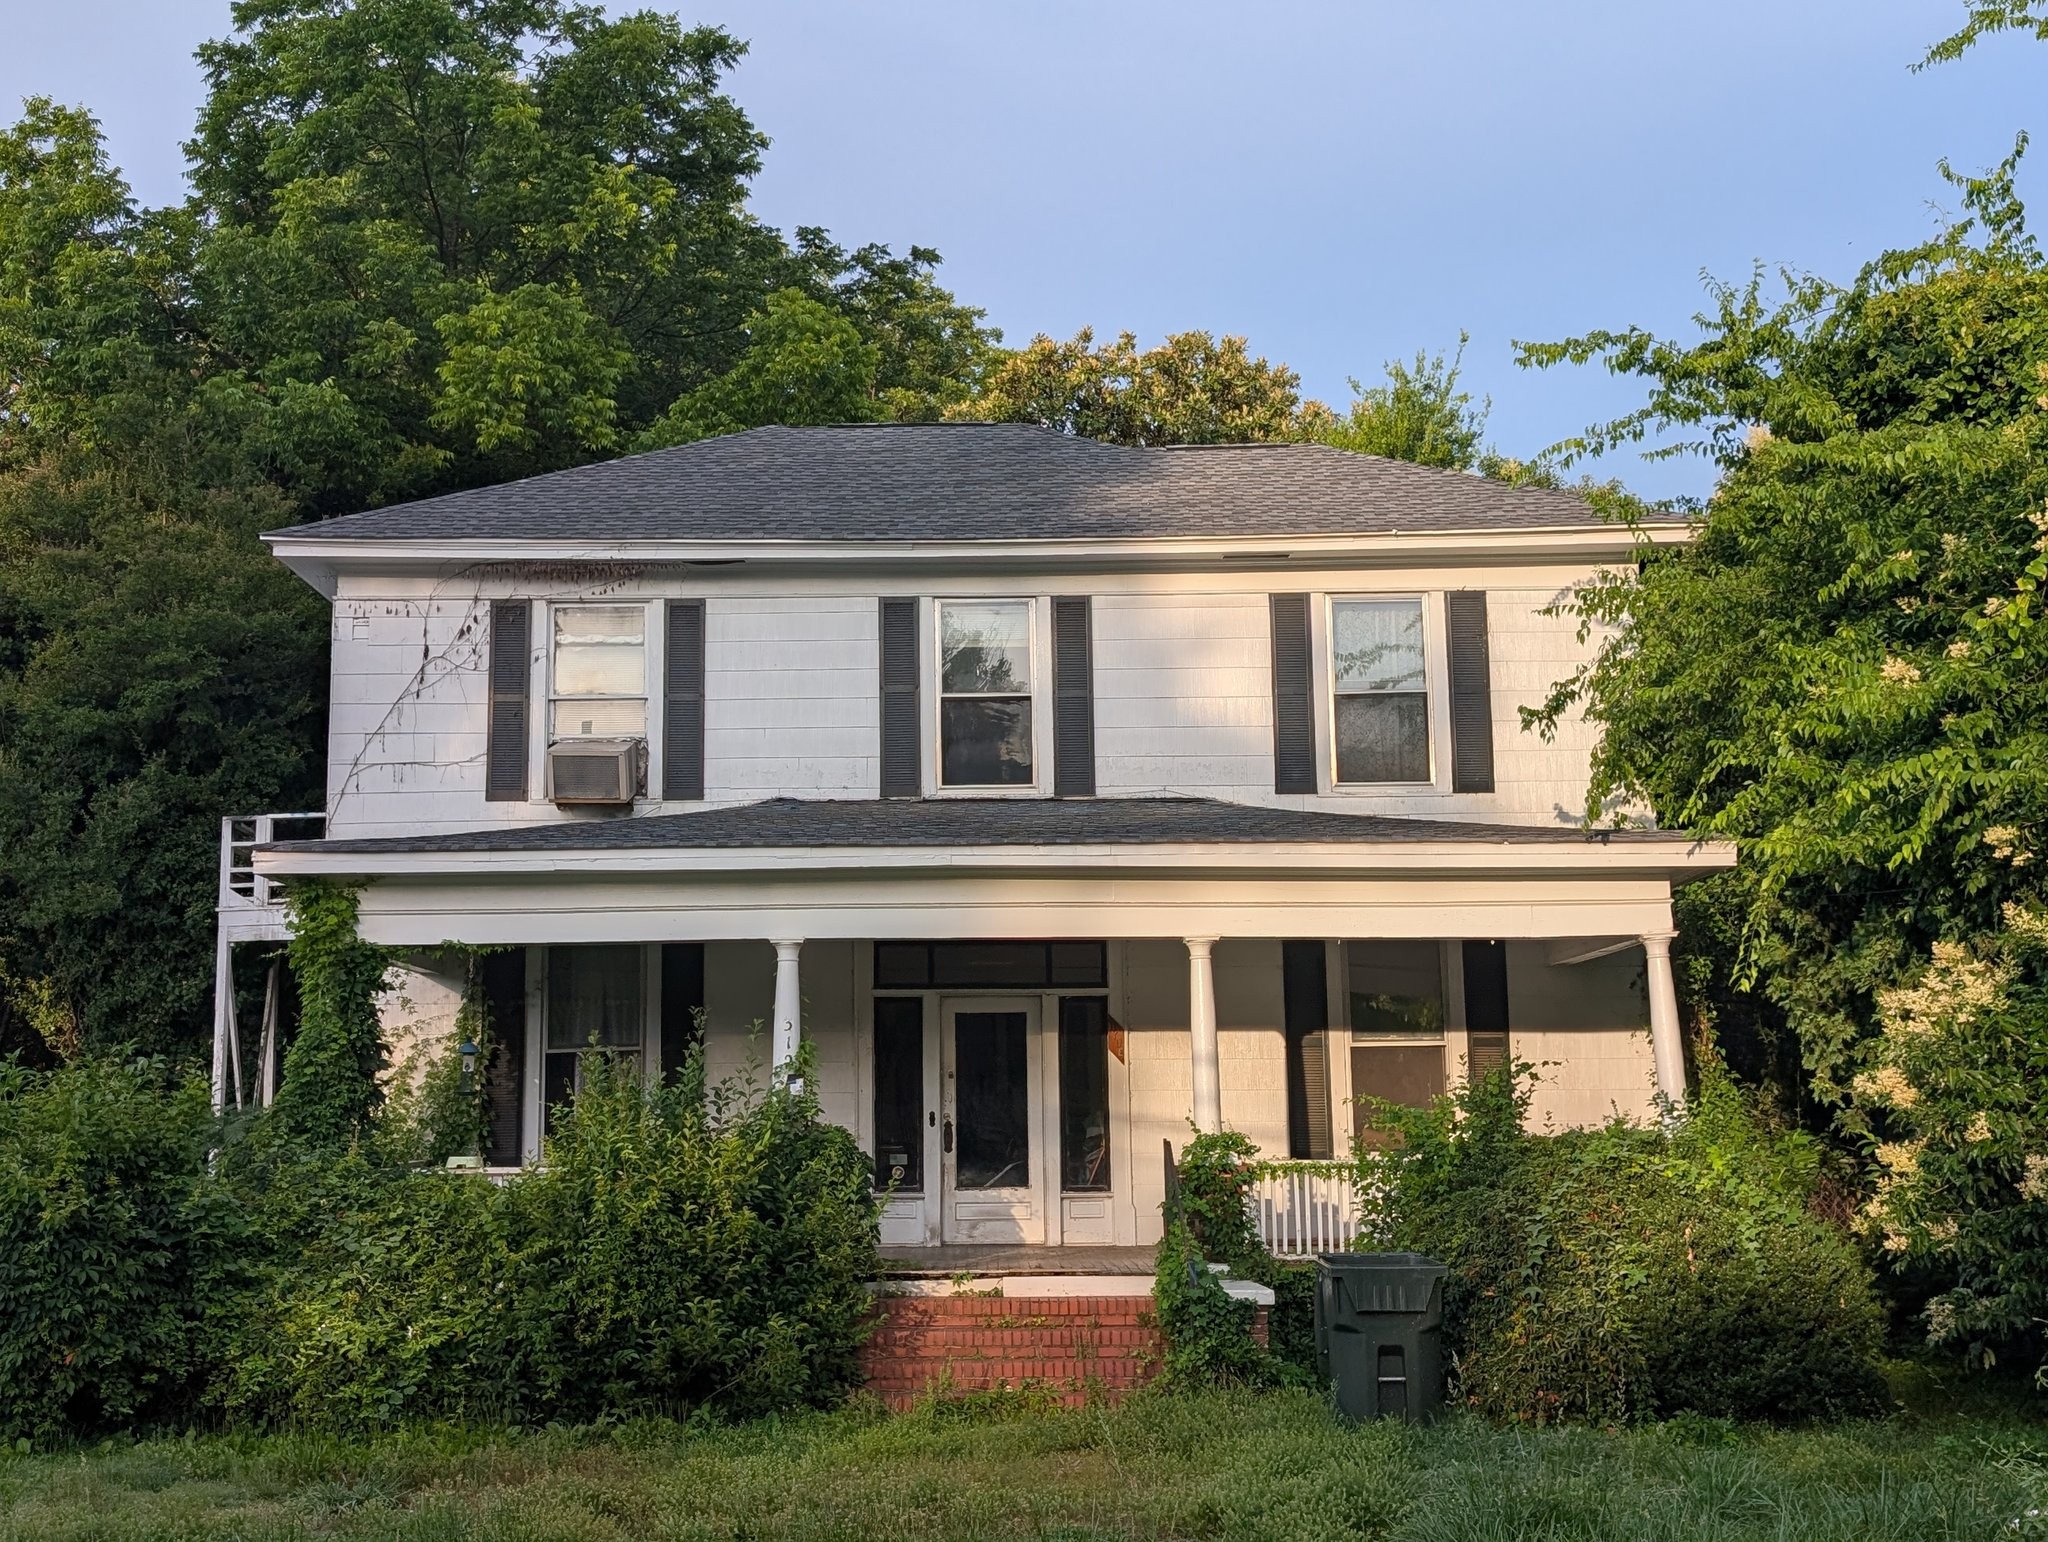
Thomas Good house ca 1910
Constructed around 1910, the Thomas Good House reflects a period of sustained expansion in Rock Hill when the city was rapidly transitioning from a railroad town into a thriving textile and commercial center. Fueled by industrial growth and increasing regional prominence, this era saw the development of new residential streets and neighborhoods that extended beyond the original town center, accommodating a growing population of merchants, mill workers, and professionals.
The house is representative of the Colonial Revival style as interpreted in early twentieth-century Piedmont South Carolina. Its design emphasizes balanced proportions, a straightforward massing strategy, and restrained decorative detailing inspired by early American architectural traditions. Rather than elaborate ornamentation, the residence expresses dignity through symmetry and proportion, often combined with practical vernacular construction methods suited to local materials and builders.
The Thomas Good House is associated with Rock Hill’s broader pattern of residential growth during the pre–World War I period, when new homes were being constructed to reflect the city’s increasing economic stability. Houses of this type were commonly occupied by middle-class families connected to commerce, small industry, and civic life, and they contributed to the formation of cohesive neighborhoods characterized by modest but well-crafted dwellings.
Today, the Thomas Good House stands as a surviving example of Rock Hill’s early twentieth-century residential development. Its architectural character and historical associations help illustrate the city’s evolution during a key period of growth, when expanding industry and transportation networks shaped both the physical landscape and the everyday lives of its residents.