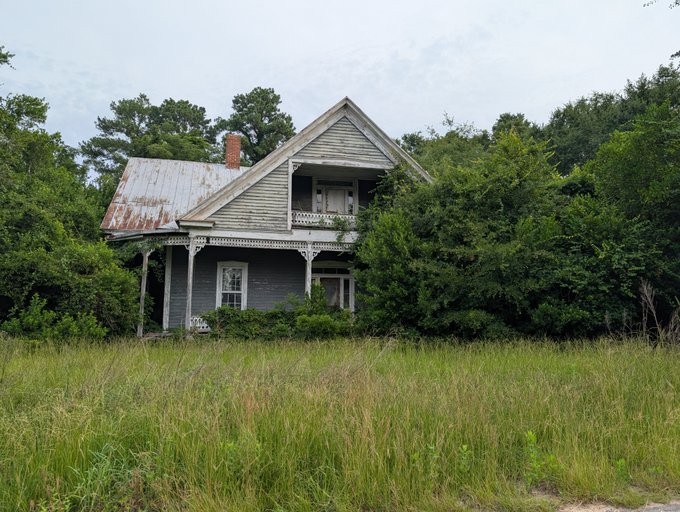
Thomas Galbraith Herbert house ca 1878
Constructed in 1878, the Thomas Galbraith Herbert House is an excellent example of a late nineteenth-century Victorian Eclectic residence and one of the important historic homes associated with the development of Leesville during the Reconstruction era. Also known as Rest Cottage and historically referred to as the Shealy House, the residence reflects the changing architectural tastes and growing prosperity of the community during the years following Leesville’s incorporation in 1875. The house was listed in the National Register of Historic Places in 1982 as part of the Historic Resources of Batesburg-Leesville Multiple Resource Area.
The house was built for Rev. Thomas Galbraith Herbert, a retired Methodist minister who purchased or constructed the residence in 1878 and named it Rest Cottage as a reflection of his retirement years. Earlier documentation mistakenly associated the house with Herbert’s son, Walter I. Herbert; however, family and church records confirmed that Thomas Galbraith Herbert was the owner and resident of the property. The house served as both a private residence and a reminder of the important role that ministers, educators, and community leaders played in shaping the cultural life of Leesville during the late nineteenth century.
Architecturally, the one-and-one-half-story frame dwelling displays the picturesque qualities of the Victorian Eclectic style. The house is sheathed in weatherboard siding and rests beneath a distinctive multi-gabled roof covered with raised-seam metal. The complex roofline, projecting front gable, and carefully arranged façade create a lively silhouette characteristic of late Victorian domestic design. A recessed balcony within the front gable adds depth and visual interest, while a full-width front porch provides both functional outdoor space and an important decorative element.
The residence’s design illustrates the transition between traditional Southern cottage forms and the more expressive Victorian styles that became popular after the Civil War. Its varied roof planes, asymmetrical massing, and ornamental details demonstrate the influence of national architectural trends while retaining the scale and craftsmanship typical of small-town South Carolina homes. The use of durable materials and carefully executed woodwork reflects the pride and permanence that homeowners of the period sought to convey.
The Thomas Galbraith Herbert House contributes significantly to the historic character of Batesburg-Leesville by representing the residential development of Leesville during its formative years. Along with other late nineteenth-century homes in the community, it documents an era when the town expanded as an educational, religious, and commercial center. Its association with Rev. Herbert further enhances its significance as a reflection of the influence of civic and religious leaders in shaping the identity of the community.