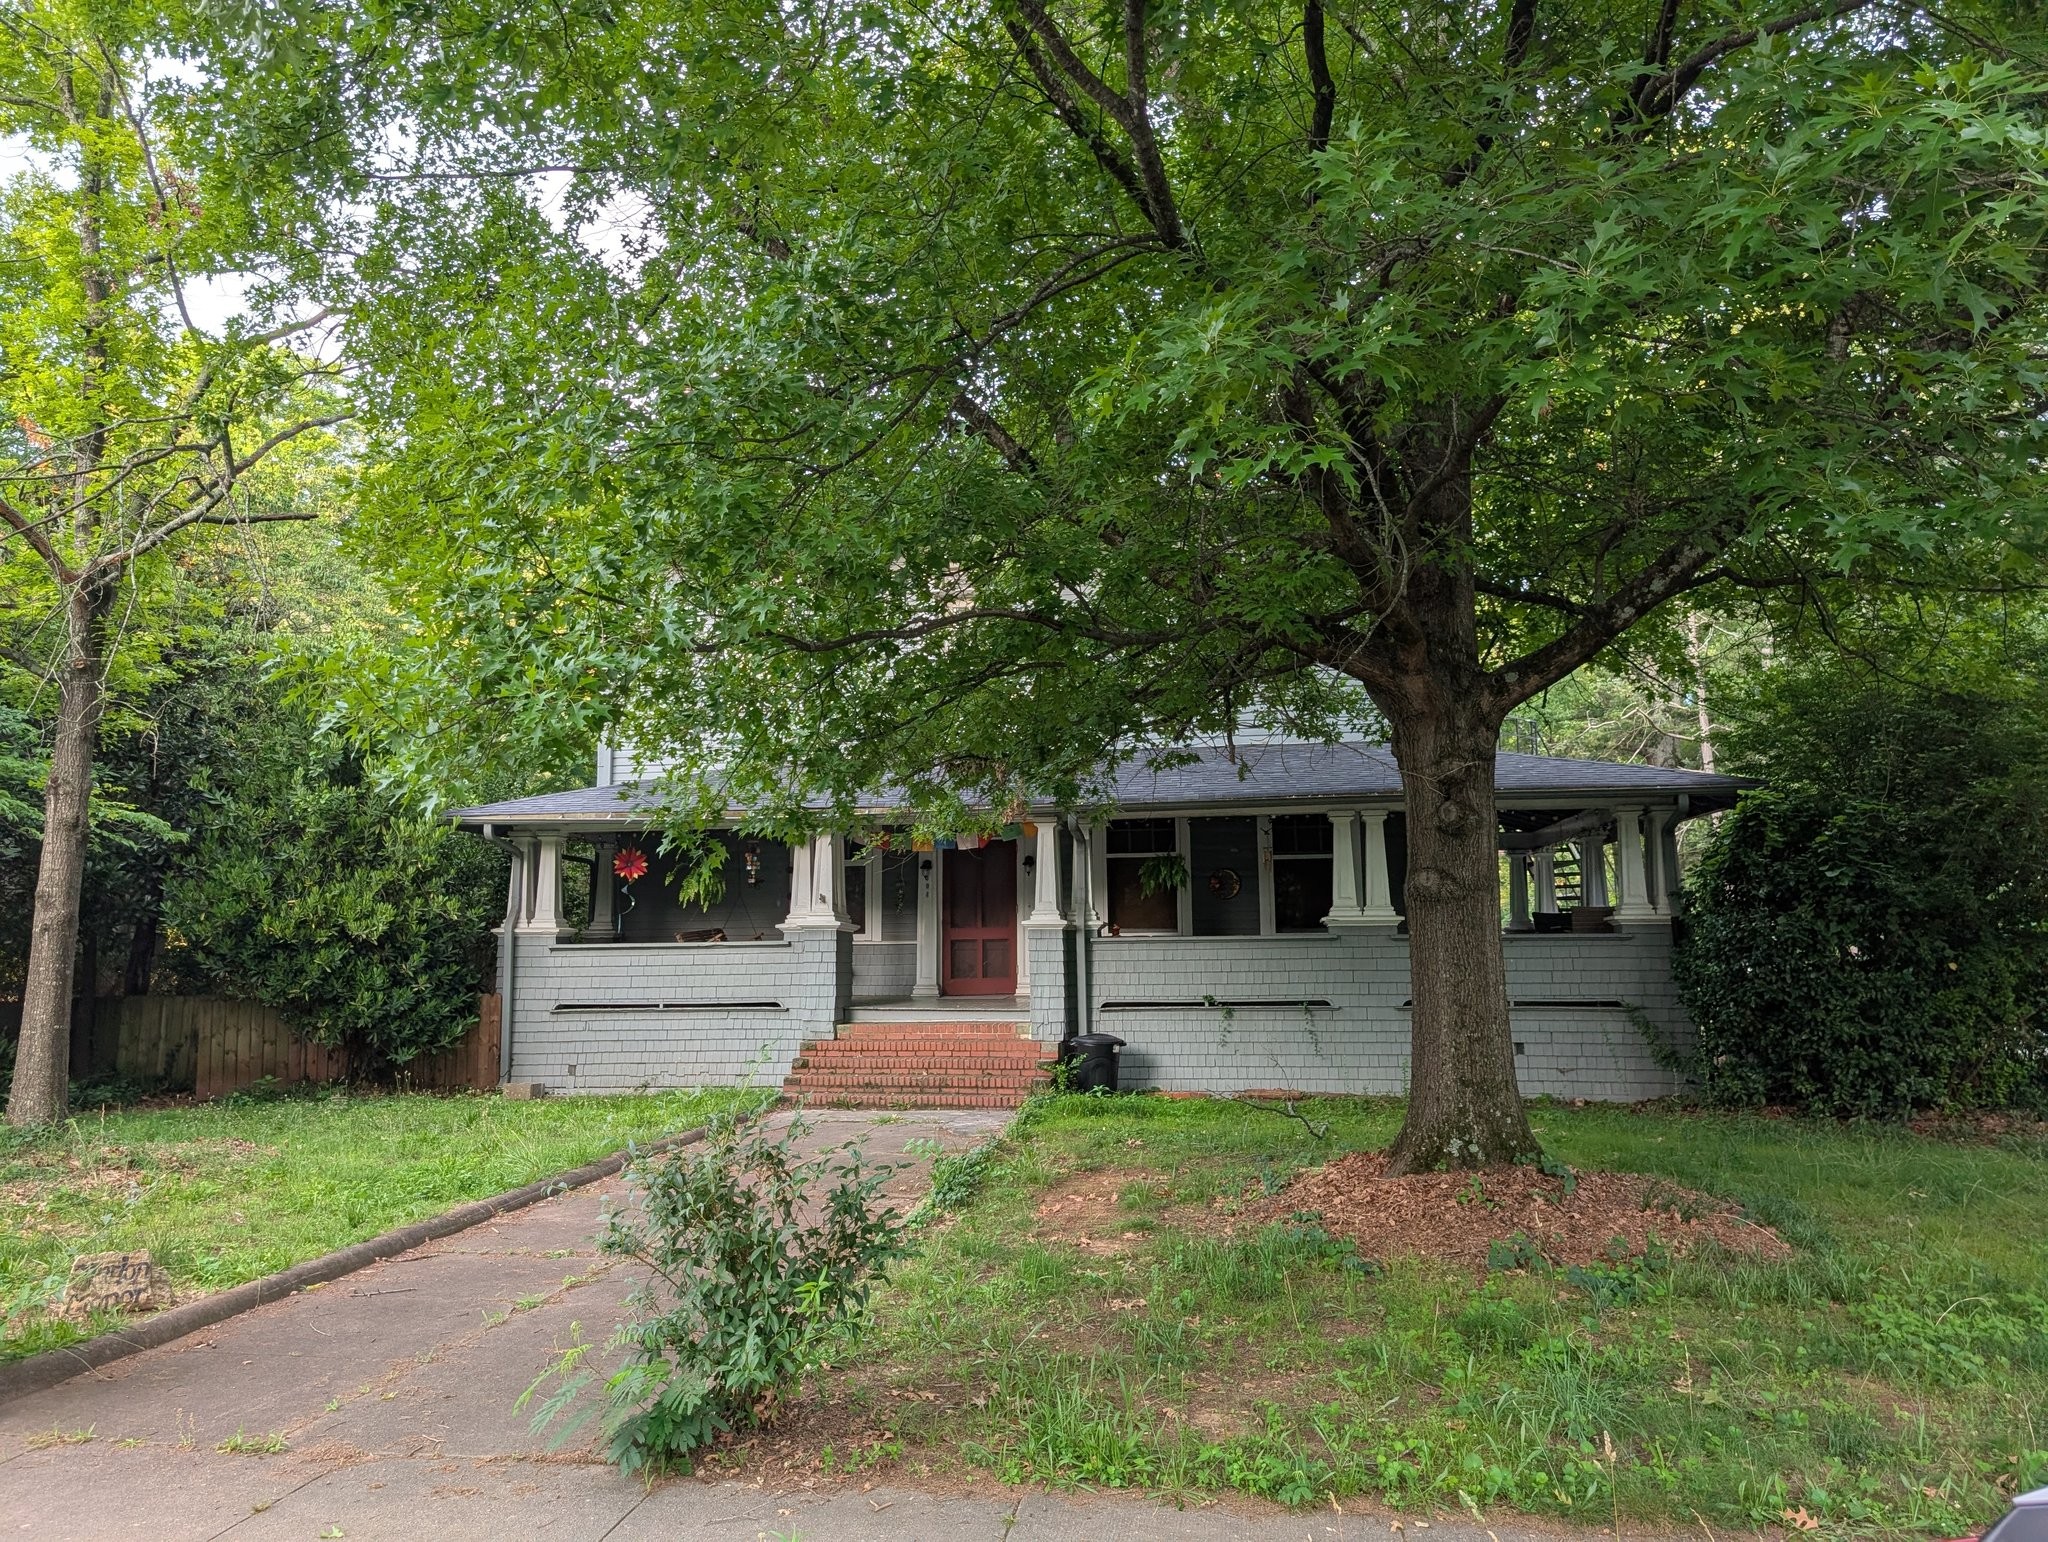
Constructed around 1910, the Sumner–Cauthen House reflects Rock Hill’s period of sustained growth during the early twentieth century, when the city’s expanding textile industry, railroad infrastructure, and commercial base fostered the development of new residential neighborhoods beyond the historic downtown core. As Rock Hill matured into one of the leading industrial centers of the South Carolina Piedmont, homes such as this one embodied the stability and prosperity of its emerging middle-class families.
Architecturally, the house is representative of the Colonial Revival movement that was widely embraced during this era. Its design emphasizes symmetry, orderly massing, and restrained classical detailing, reflecting a national trend toward more historically inspired and formally composed domestic architecture. At the same time, vernacular construction practices and local building traditions likely influenced its execution, resulting in a residence that balances stylistic aspiration with practical regional craftsmanship.
The Sumner–Cauthen House is associated with the broader pattern of residential development that shaped Rock Hill’s early suburban landscape in the years before and after 1910. As new streets and neighborhoods were laid out, professionals, merchants, and industrial leaders established homes that expressed both social standing and participation in the city’s growing civic and economic life. These residences collectively helped define the character of Rock Hill’s expanding residential corridors.
Today, the Sumner–Cauthen House remains a tangible reminder of Rock Hill’s formative growth period in the early twentieth century. Its architectural character and historical associations contribute to understanding how the city evolved from a railroad town into a diversified industrial and residential center, reflecting the ambitions and everyday lives of the families who helped shape its development.