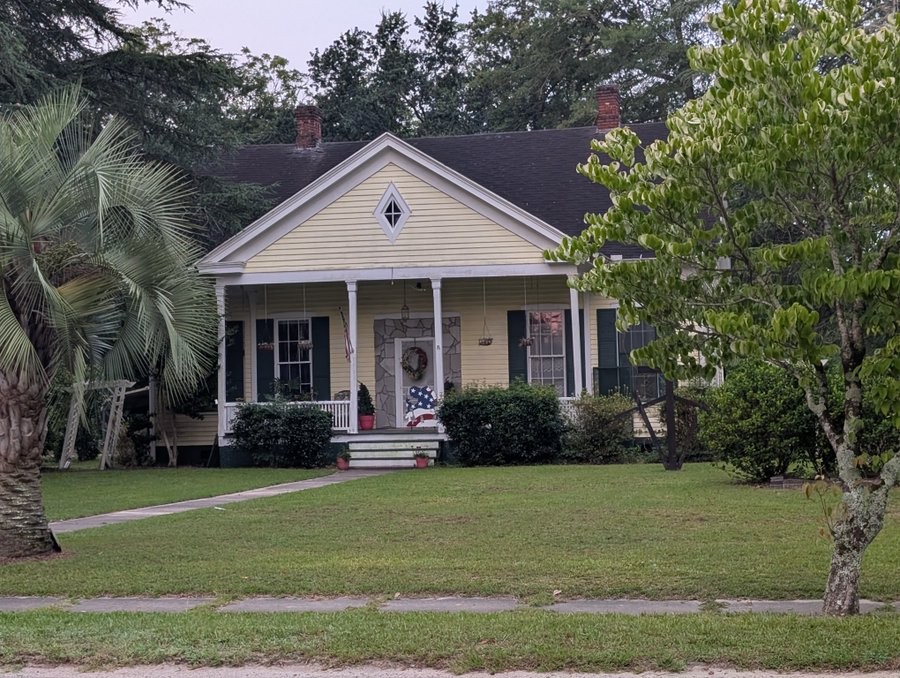
Simon Bouknight house
Constructed in 1890, the Simon Bouknight House is a well-preserved example of a late Victorian cottage and an important surviving residence from the period of growth and prosperity that shaped Batesburg during the late nineteenth century. Located on Saluda Avenue, the house reflects the architectural character of the community as it developed following the arrival of the railroad, the expansion of local businesses, and the establishment of Batesburg as a regional center of commerce and residential life. The house was listed in the National Register of Historic Places in 1982 as part of the Historic Resources of Batesburg-Leesville Multiple Resource Area for its architectural significance.
Built for the Bouknight family, the cottage represents the transition from earlier vernacular housing traditions into the more decorative Victorian styles popular throughout South Carolina in the late 1800s. Although modest in scale, the house displays a high level of craftsmanship and attention to detail, illustrating how even smaller residences incorporated fashionable architectural elements of the period. The building is especially significant because few examples of this type of finely detailed late nineteenth-century cottage remain intact in Lexington County.
The one-story weatherboarded dwelling rests on a distinctive lattice brick foundation and is arranged beneath a gabled roof. Its symmetrical façade is highlighted by a projecting central gabled porch supported by four slender wooden posts, creating a graceful entrance feature. The porch is enhanced by a decorative balustrade and opens to a central doorway framed by multi-paned sidelights and a transom, adding both light and ornamentation to the entrance.
Additional Victorian details include front and side gables featuring cornice returns and centered diamond-shaped windows, along with corbeled brick chimneys rising from the roof ridge. The windows are six-over-six sash units set beneath triangular caps and accompanied by traditional movable blinds, reinforcing the cottage’s carefully balanced and picturesque appearance. These features demonstrate the influence of Victorian design while retaining the simplicity and practicality associated with regional vernacular construction.
Architecturally, the Simon Bouknight House is significant as a representative example of the late Victorian cottage form once common throughout the Midlands. Its design combines symmetry, restrained ornamentation, and handcrafted detailing, reflecting the skills of local builders and the tastes of small-town residents seeking comfortable yet stylish homes during the era of Batesburg’s expansion.