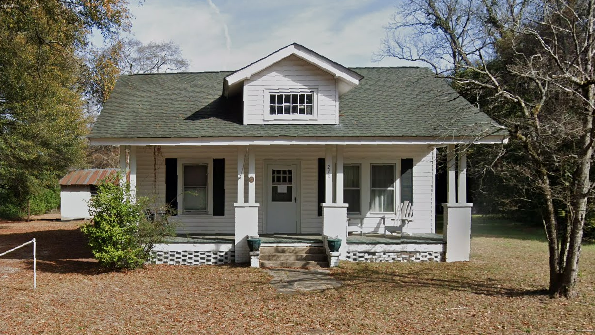
Constructed around 1910, the Salley–Webb House stands as a well-preserved example of early twentieth-century residential development in Salley, reflecting the town’s continued growth during a period when its agricultural economy and railroad connections supported a stable and increasingly established community. Associated with the Salley and Webb families, the residence illustrates the interconnected social networks of prominent local households whose influence helped shape Salley’s civic, commercial, and cultural development in the years surrounding the First World War.
Architecturally, the house embodies the transitional residential styles of the era, blending late Victorian influences with the emerging simplicity of early twentieth-century vernacular and Colonial Revival tendencies. The structure is typically characterized by a wood-frame form, gabled rooflines, and a full-width front porch that anchors the façade and serves as an essential social and environmental feature. This porch, supported by slender posts, provides both shade and a welcoming threshold, reflecting the importance of outdoor living spaces in South Carolina’s small-town domestic architecture.
The dwelling’s design emphasizes proportion and practicality, with a straightforward floor plan and regularly spaced double-hung sash windows that allow for light and ventilation. Decorative detailing is restrained, suggesting a shift away from the more ornate Victorian vocabulary toward a cleaner and more orderly architectural expression that was becoming common across rural South Carolina by the early 1900s. The result is a residence that conveys quiet refinement while remaining firmly rooted in local building traditions.
Historically, the Salley–Webb House is significant for its association with families who contributed to the social and economic fabric of the town. The Salley family’s foundational presence in the community, combined with the Webb family’s participation in local civic and agricultural life, links the property to the broader story of Salley’s development during its formative decades. Homes such as this one served not only as private residences but also as informal centers of hospitality and social exchange within the town’s close-knit community.
Located within Salley’s historic residential area, the house contributes to the overall architectural continuity and historic character of the town. Its preservation offers insight into the everyday lives, building practices, and community values of early twentieth-century rural South Carolina. Today, the Salley–Webb House remains an important historic resource, helping to tell the story of Salley’s evolution from a young railroad settlement into a mature and enduring small town.