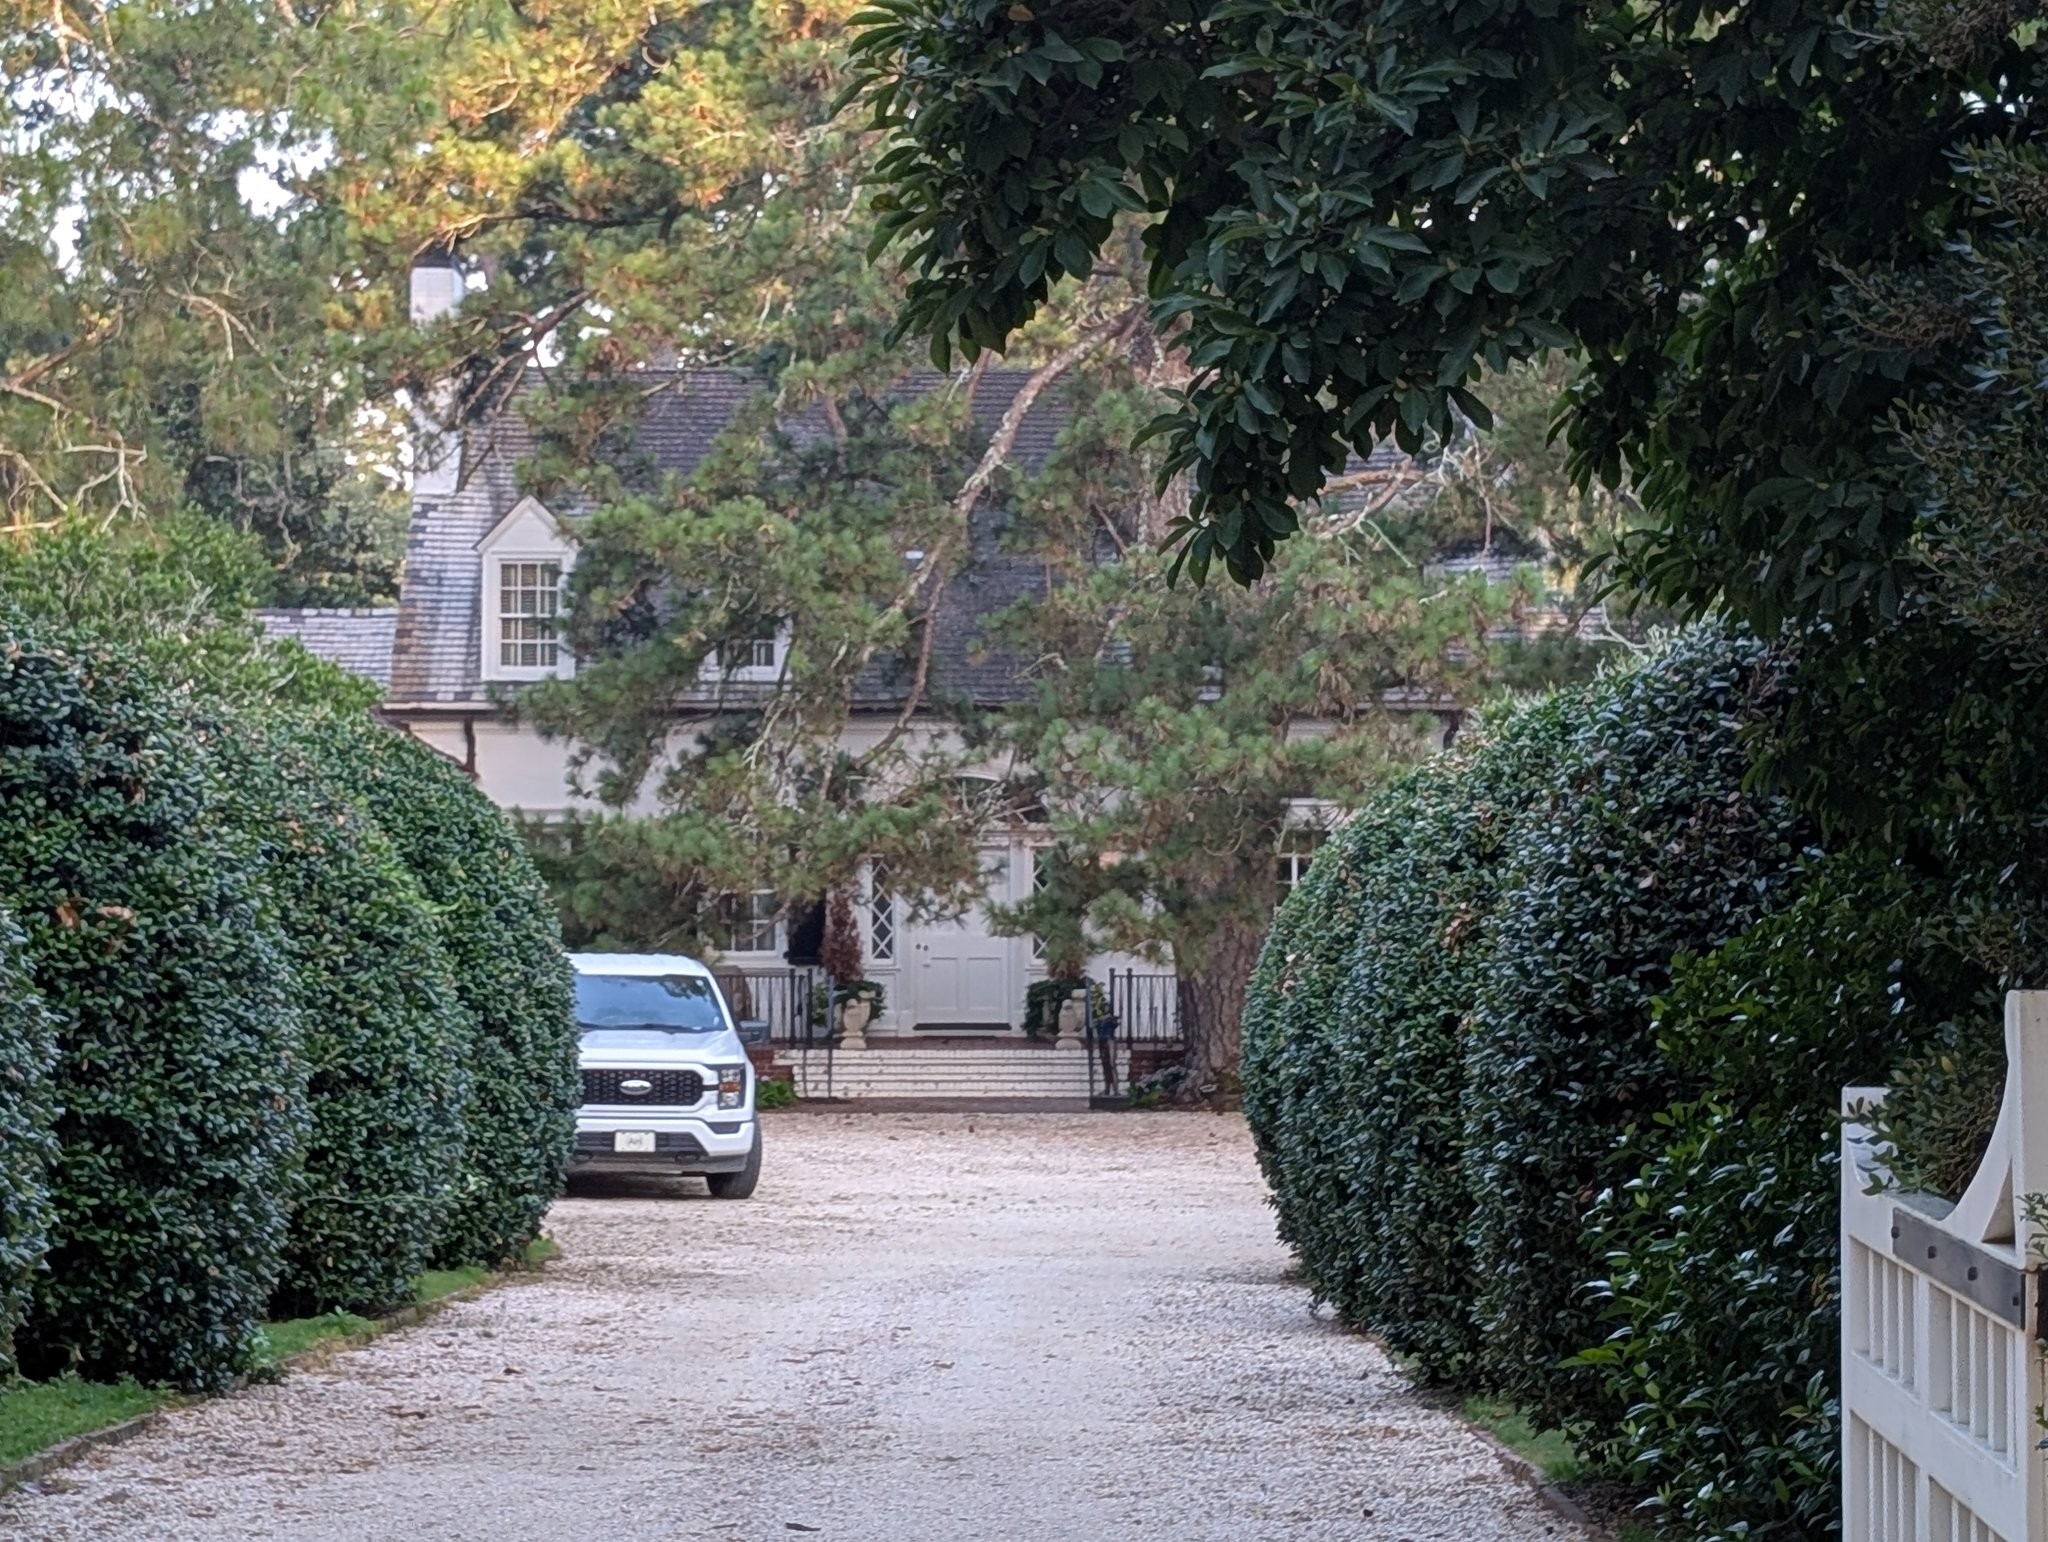
Ryefields ca 1931
Constructed circa 1931, Ryefields is a distinguished example of Aiken’s late Winter Colony residential architecture, representing the continued refinement of the city’s seasonal estate culture during the early years of the Great Depression. Built at a time when Aiken’s equestrian society remained remarkably active despite national economic challenges, the residence reflects both continuity and adaptation within one of the South’s most established resort communities.
Architecturally, Ryefields is associated with the Colonial Revival tradition that dominated Winter Colony design in the early twentieth century. The residence is typically expressed through a balanced and dignified composition, often featuring a central block with symmetrical or near-symmetrical wings, a formal entry emphasized by classical detailing, and a carefully proportioned façade. Masonry construction, refined cornices, and evenly spaced sash windows contribute to the structure’s sense of permanence and restrained elegance, while a prominent roofline and chimneys reinforce its substantial presence within the landscape.
The interior arrangement of Ryefields would have been designed to accommodate both seasonal domestic life and the social demands of Winter Colony living. Generous reception rooms, formal dining spaces, and comfortably scaled private quarters reflect the dual purpose of the residence as both retreat and entertainment venue. Attention to craftsmanship, material quality, and circulation patterns underscores the expectations of its seasonal occupants, who participated in Aiken’s equestrian, golfing, and club-centered social calendar.
Set within a landscaped estate context typical of Aiken’s elite residential districts, Ryefields would have been closely connected to the city’s defining recreational infrastructure, including riding trails, training stables, and sporting clubs. The integration of architecture and landscape design reinforced the ideal of rural leisure that made Aiken a preferred destination for prominent families from the Northeast and beyond.
Today, Ryefields remains an important representative of Aiken’s late Winter Colony architecture, illustrating the persistence of seasonal estate culture into the 1930s. Its scale, stylistic refinement, and historical associations contribute to the broader understanding of Aiken’s development as one of America’s most enduring resort communities.