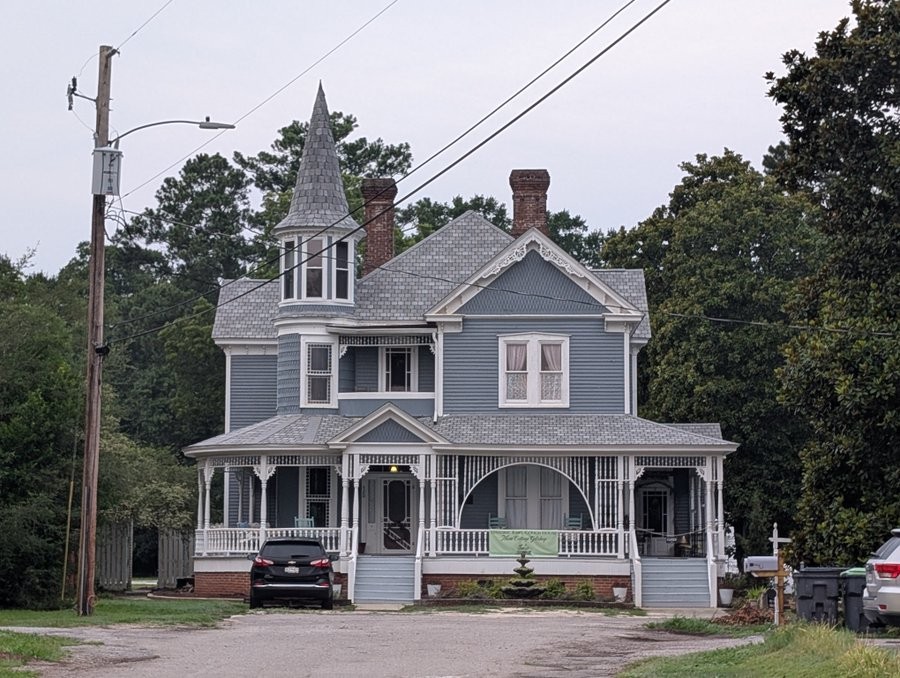
Rawl-Couch house ca 1893
Constructed in 1893, the Rawl-Couch House is one of the most distinctive examples of Queen Anne architecture in Batesburg-Leesville and one of the community’s most recognizable historic residences. Originally built as a Methodist school, the building reflects the important connection between education, religion, and community life in late nineteenth-century Batesburg. The structure later evolved into an elaborate Victorian residence, illustrating the growth and prosperity of the town during the early twentieth century.
The original one-room frame schoolhouse was incorporated into a much larger residence in 1908 by John Jacob Rawl, a prominent Batesburg businessman, merchant, and lumber operator. Using modified plans associated with nationally known architect George F. Barber, Rawl transformed the modest school building into an impressive Queen Anne-style dwelling for his widowed daughter-in-law, Mrs. Annie Rawl. The former classroom became the home’s dining room, preserving a physical link to the building’s educational origins.
The two-story asymmetrical frame house features the characteristic elements of the Queen Anne style, including a complex roofline, projecting bays, decorative woodwork, and varied wall textures. A one-story wraparound porch extends across the façade, supported by turned posts and embellished with an elaborate spindle frieze and turned balusters. Rising dramatically from the left side of the façade is a three-story, shingle-clad turret topped by a conical roof, balanced by a projecting gabled pavilion with intricate sawn bargeboard detailing. A second-story balcony between the turret and pavilion repeats the decorative spindle work of the porch below.
Additional architectural details include a brick foundation, original sheet-metal shingle roofing, corbeled brick chimneys rising through the steep central hip roof, and a formal entrance featuring multi-paned sidelights and a transom. These decorative features demonstrate the craftsmanship and architectural ambition of the period, when Victorian residences became symbols of social standing and community achievement.
During the 1930s, the house was purchased by D. E. Couch and became known as a family residence. Over the years, the property underwent preservation and rehabilitation efforts that helped retain its architectural character. The house was listed in the National Register of Historic Places on July 6, 1982, as part of the Historic Resources of Batesburg-Leesville Multiple Resource Area, recognizing both its architectural significance and its importance in representing the town’s educational and residential history.
Today, the Rawl-Couch House remains a remarkable landmark in Batesburg-Leesville, preserving the story of a building that began as a humble community school and was transformed into one of the finest examples of Queen Anne domestic architecture in the region. Its unusual history, exceptional craftsmanship, and connection to the Rawl and Couch families make it an important symbol of the town’s growth, ambition, and heritage.