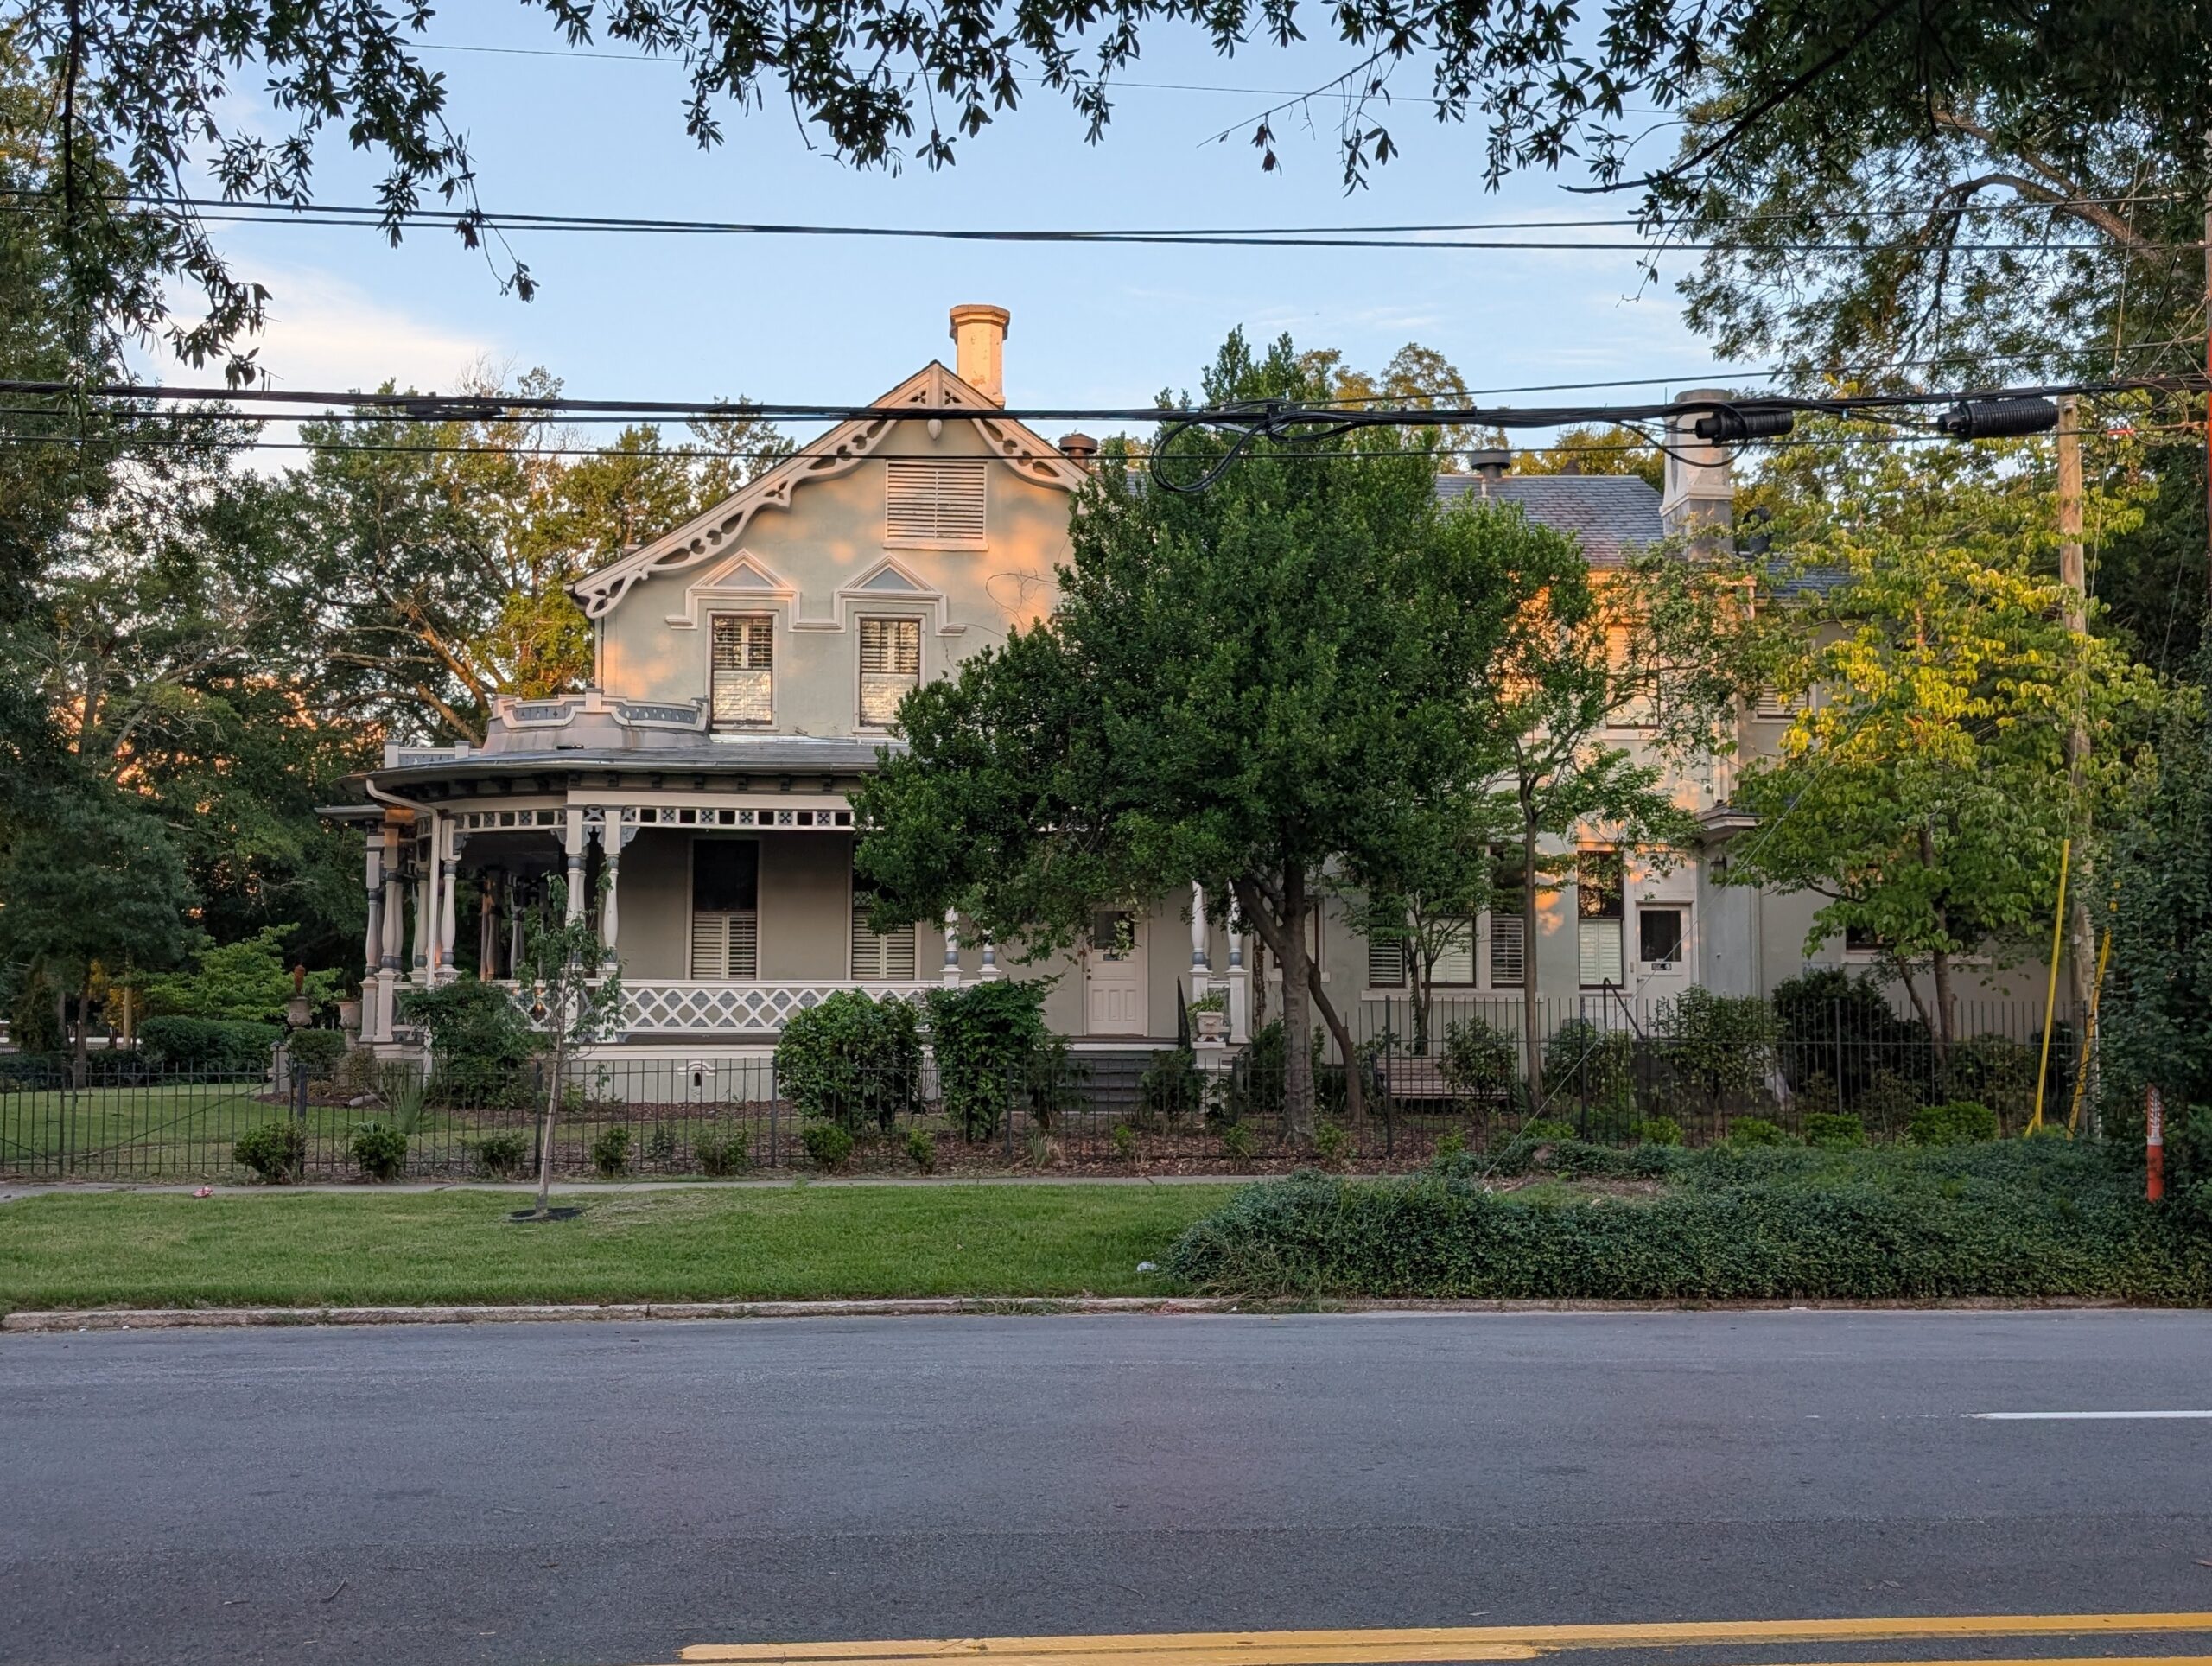
Preston C. Lorick house ca before 1840
The Preston C. Lorick House, believed to date from before 1840, represents an important layer of Columbia’s early residential history. Its construction belongs to the period when Columbia was developing from a young planned capital into an established political and commercial center. Houses of this generation formed the residential framework of the city before the dramatic changes brought by the Civil War and the rapid growth that followed Reconstruction.
Associated with Preston C. Lorick, the house reflects the domestic architecture of Columbia’s early nineteenth-century professional and business community. A residence of this period was both a family home and a reflection of the owner’s position within the developing community, with its design balancing practicality, hospitality, and architectural dignity.
The house’s early date suggests a restrained architectural vocabulary characteristic of South Carolina residences constructed during the first decades of the nineteenth century. Symmetry, balanced proportions, regularly arranged windows, and a clearly defined entrance were important characteristics. The building would also have been adapted to Columbia’s warm climate, with generous windows, high ceilings, and shaded exterior spaces helping to promote ventilation and comfort.
The transition from Federal to Greek Revival taste was underway during this period. Consequently, the house may exhibit a combination of earlier Federal detailing and the increasingly classical forms that became popular throughout South Carolina during the 1830s. Simple cornices, paneled doors, traditional window surrounds, and carefully proportioned exterior elements would have reinforced the house’s formal appearance without excessive ornament.
Inside, the Lorick House would have reflected the organization of an early nineteenth-century Southern residence. Principal rooms would have provided space for family activities and entertaining, while bedrooms and service areas occupied more private portions of the dwelling. Wood floors, paneled doors, fireplace mantels, plaster walls, and handcrafted trim would have been typical of a substantial house of the period.
Fireplaces were essential architectural features, providing heat during the winter months while serving as visual focal points within the principal rooms. The interior arrangement also reflected a period when the home served as an important setting for social interaction and hospitality.
The house’s early construction date places it within Columbia’s antebellum formative period. The city had been established as South Carolina’s capital in the late eighteenth century, and by the 1830s it was developing a recognizable urban identity. Government offices, churches, businesses, educational institutions, and private residences increasingly surrounded the original street plan.
The Lorick House therefore represents a Columbia that predates the Civil War and the enormous changes that would reshape the city in the 1860s and afterward. Its survival provides a tangible connection to the city’s early nineteenth-century residential landscape.
The Preston C. Lorick House is significant as a representative example of Columbia’s early residential architecture and as a surviving link to the city’s antebellum development. Its pre-1840 date makes it particularly valuable because relatively few early residences remain to document the appearance and domestic character of Columbia before the Civil War.
The house also illustrates the gradual transition in Southern architectural taste from the Federal period toward the more imposing classical ideals of the Greek Revival. This stylistic evolution mirrored broader cultural and economic changes taking place throughout South Carolina during the first half of the nineteenth century.