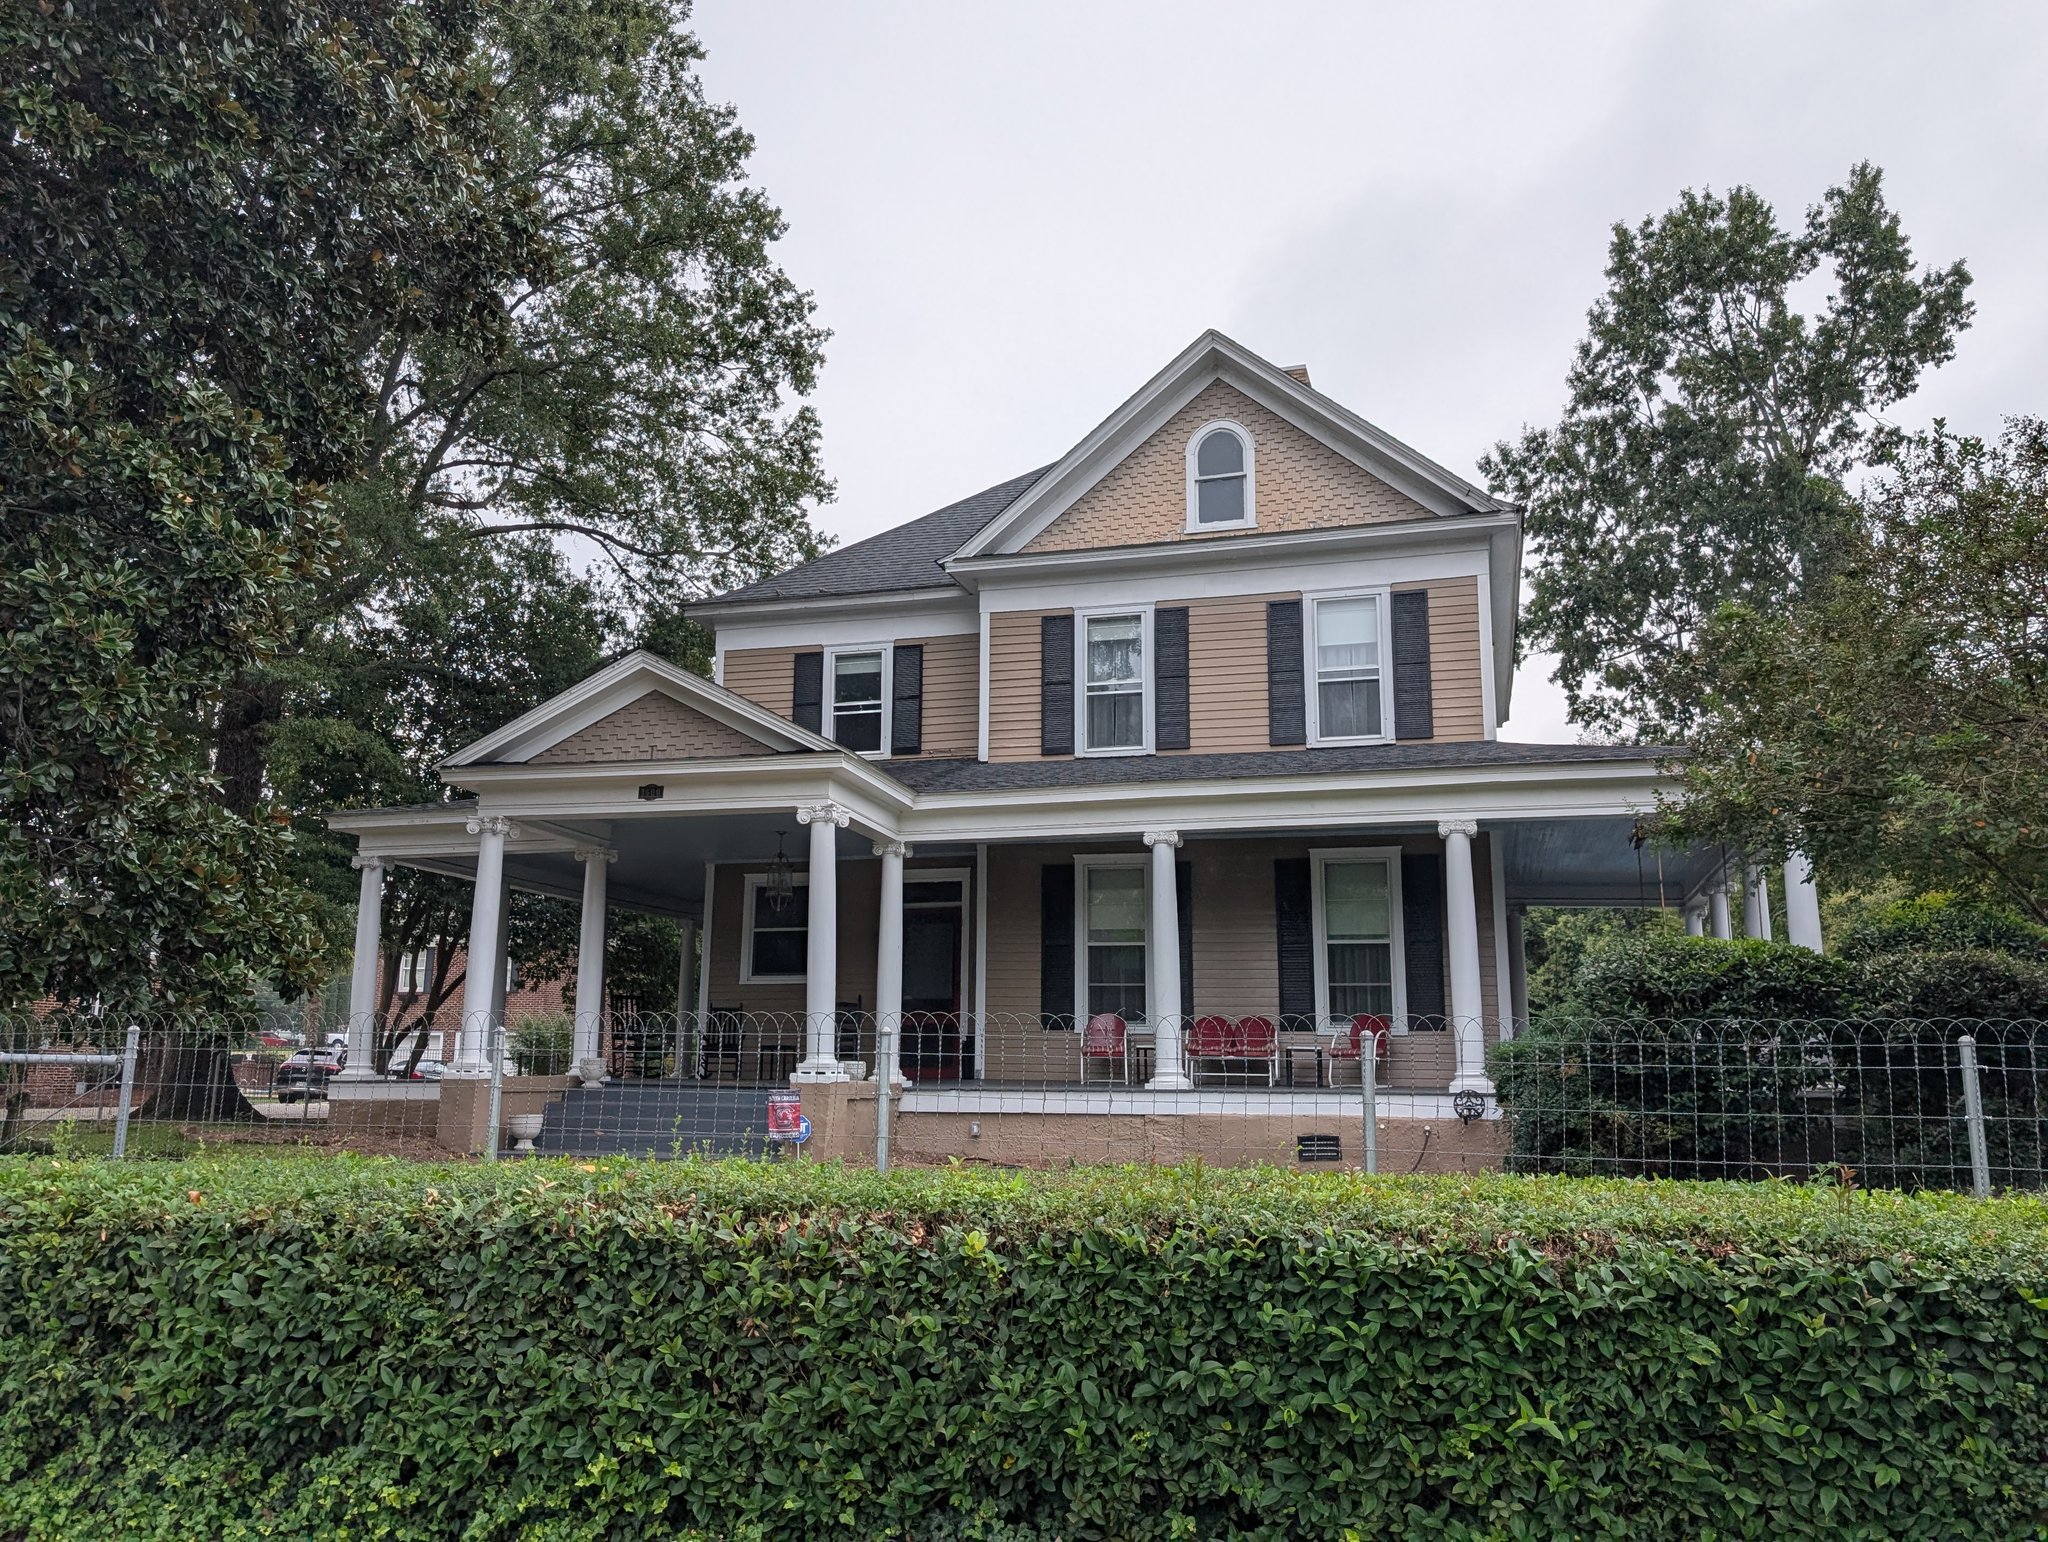
O.L. Schumpert House
The O.L. Schumpert House stands as one of Newberry’s most gracious turn-of-the-century residences — a Victorian-era composition whose generous forms and ornamental flourishes announce the town’s prosperity at the dawn of the 20th century. Sited prominently on Main Street, the two-story, asymmetrical weatherboard house reads as a textbook example of late Victorian domestic design: a complex roofline, a pedimented projecting bay, patterned shingles in the gable, and an arched window that lend visual rhythm to the facade.
What charms visitors first is the broad, one-story porch that wraps across three sides of the dwelling, a welcoming veranda supported by Ionic columns that both shelters the entrance and mediates the house’s relationship to the street and garden beyond. The porch’s classical orders and the varied wall textures — plain weatherboards juxtaposed with shingled pediments — reflect the eclectic Victorian taste for combining picturesque massing with restrained classical detail.
Inside and out, the Schumpert House expresses a civic-minded domesticity typical of Newberry’s Main Street residences of the era: dignified rather than ostentatious, it balances decorative aspiration with the practical needs of family life. Local histories and house-tour writeups attribute the home’s craftsmanship and storybook presence to the period architect/ builders active in the region around 1900, a moment when Newberry’s downtown and neighborhoods were being defined by similar houses that mix Victorian complexity with Southern porch culture.
Today the O.L. Schumpert House is recognized within Newberry’s historic resources and contributes to the texture of the Main Street Historic District. Its preservation helps tell the larger story of Newberry’s architectural evolution — how pattern, proportion, and public-facing porches shaped the visual identity of an upcountry South Carolina town as it moved into the 20th century.