National Loan & Exchange Bank Building ca 1903
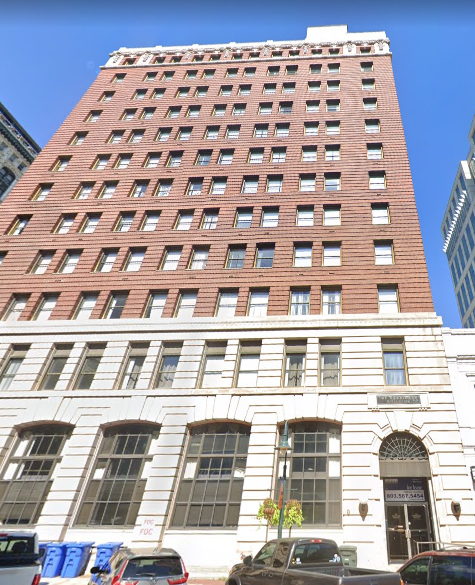
The National Loan & Exchange Bank Building, now commonly known as the Barringer Building, is one of the most significant landmarks in Columbia’s architectural and commercial history. Rising twelve stories above the corner of Main and Washington Streets at 1338 Main Street, the building was completed in October 1903 and is recognized as Columbia’s first skyscraper. Its construction marked a dramatic turning point in the city’s development, introducing the height, steel-frame construction, elevators, and vertical commercial organization associated with the modern American city. At approximately 184 feet tall, the building immediately became one of Columbia’s most prominent landmarks and for several years dominated the city’s skyline.
The building was commissioned by Edwin Wales Robertson, president of the National Loan & Exchange Bank and one of Columbia’s most successful businessmen, developers, and entrepreneurs. Robertson had earlier established the Canal Dime Savings Bank and subsequently consolidated several financial interests to create the Loan & Exchange Bank, which by 1903 had become the largest bank in South Carolina, with capital of approximately $500,000. The decision to erect a twelve-story headquarters reflected both the bank’s financial strength and Robertson’s vision for Columbia as a progressive, modern city.
The architectural design is attributed to James Brite of New York, whose firm Brite & Bacon was responsible for the original design. The building combines Georgian Revival detailing with the structural principles of the Chicago School, producing an early skyscraper that is both classical in appearance and technologically modern. Its steel frame allowed the building to rise dramatically above the surrounding two- and three-story commercial structures while concentrating a large amount of office space on a relatively small urban lot.
The building’s composition follows the traditional base-shaft-capital organization used by early skyscrapers. The first and second stories form a monumental base faced in rusticated stone, while the third through eleventh floors create the long vertical shaft in contrasting red brick. The twelfth floor functions as the architectural capital, incorporating elaborate stone detailing, sandstone keystones, garlands, and other classical ornament. This carefully ordered composition visually disguises the steel skeleton and gives the new skyscraper the dignity and proportions of a monumental classical column.
The lower façade is particularly substantial. The first floor is faced with stone and organized into seven bays, originally containing two prominent entrances with Gibbs surrounds and five segmentally arched windows. The second story is also stone-faced and contains a series of recessed rectangular windows. Above the second floor, a stone entablature decorated with a Vitruvian wave motif establishes the transition from the heavy base to the brick shaft. The repeated upper-story window arrangement emphasizes the building’s height and regularity.
Originally, the building was crowned by an elaborate copper cornice, which provided a dramatic finishing element to the twelfth-story capital. The cornice was removed during renovations in the 1960s, reportedly because it was considered a safety hazard. Although its loss altered the historic roofline, the building retains much of its original masonry character and remains readily recognizable as Columbia’s pioneering skyscraper.
The technological achievements represented by the National Loan & Exchange Bank Building were as important as its appearance. Its steel-frame construction, electric elevators, and other modern systems made possible a building of unprecedented height for Columbia. Contemporary observers quickly adopted the structure as a point of reference, and postcards celebrated its dramatic presence on the skyline. For nearly a decade, it remained the tallest building in Columbia; the construction of the Palmetto Building in 1913 across Main Street finally surpassed it in height.
The skyscraper also became an important center of professional and civic life. Among its occupants was the Columbia Public Library, which moved into rooms in the building shortly after its completion and remained there for approximately nineteen years. The federal Weather Bureau also occupied space in the building from 1903 to 1905, demonstrating the range of governmental and professional activities accommodated within Columbia’s first high-rise office building.
The National Loan & Exchange Bank itself eventually ceased to define the building’s identity. The structure continued as an office building under various occupants before being acquired by the Barringer Corporation in 1953. From 1953 to 1974, the Barringer Corporation owned the property, and the building gradually became known by its present name, the Barringer Building. The structure was subsequently renovated and adapted to changing uses, illustrating the continuing importance of historic Main Street buildings to Columbia’s commercial life.
The building was listed in the National Register of Historic Places on March 2, 1979, in recognition of its architectural and historical significance. It is particularly important as Columbia’s first skyscraper and as a landmark in the introduction of steel-frame high-rise construction to South Carolina. Its construction helped establish Main Street as the city’s principal modern commercial corridor and set the architectural precedent for later skyscrapers such as the Union National Bank and Palmetto buildings.
In the early twenty-first century, the building underwent another major transformation. After its purchase in 2003, it was rehabilitated and converted into residential apartments, opening as Capitol Places IV in 2006. The rehabilitation preserved important historic elements, including the lobby, elevators, marble flooring, corridors, and principal staircase. This adaptive reuse has allowed Columbia’s first skyscraper to remain an active part of the downtown landscape more than 120 years after its completion.