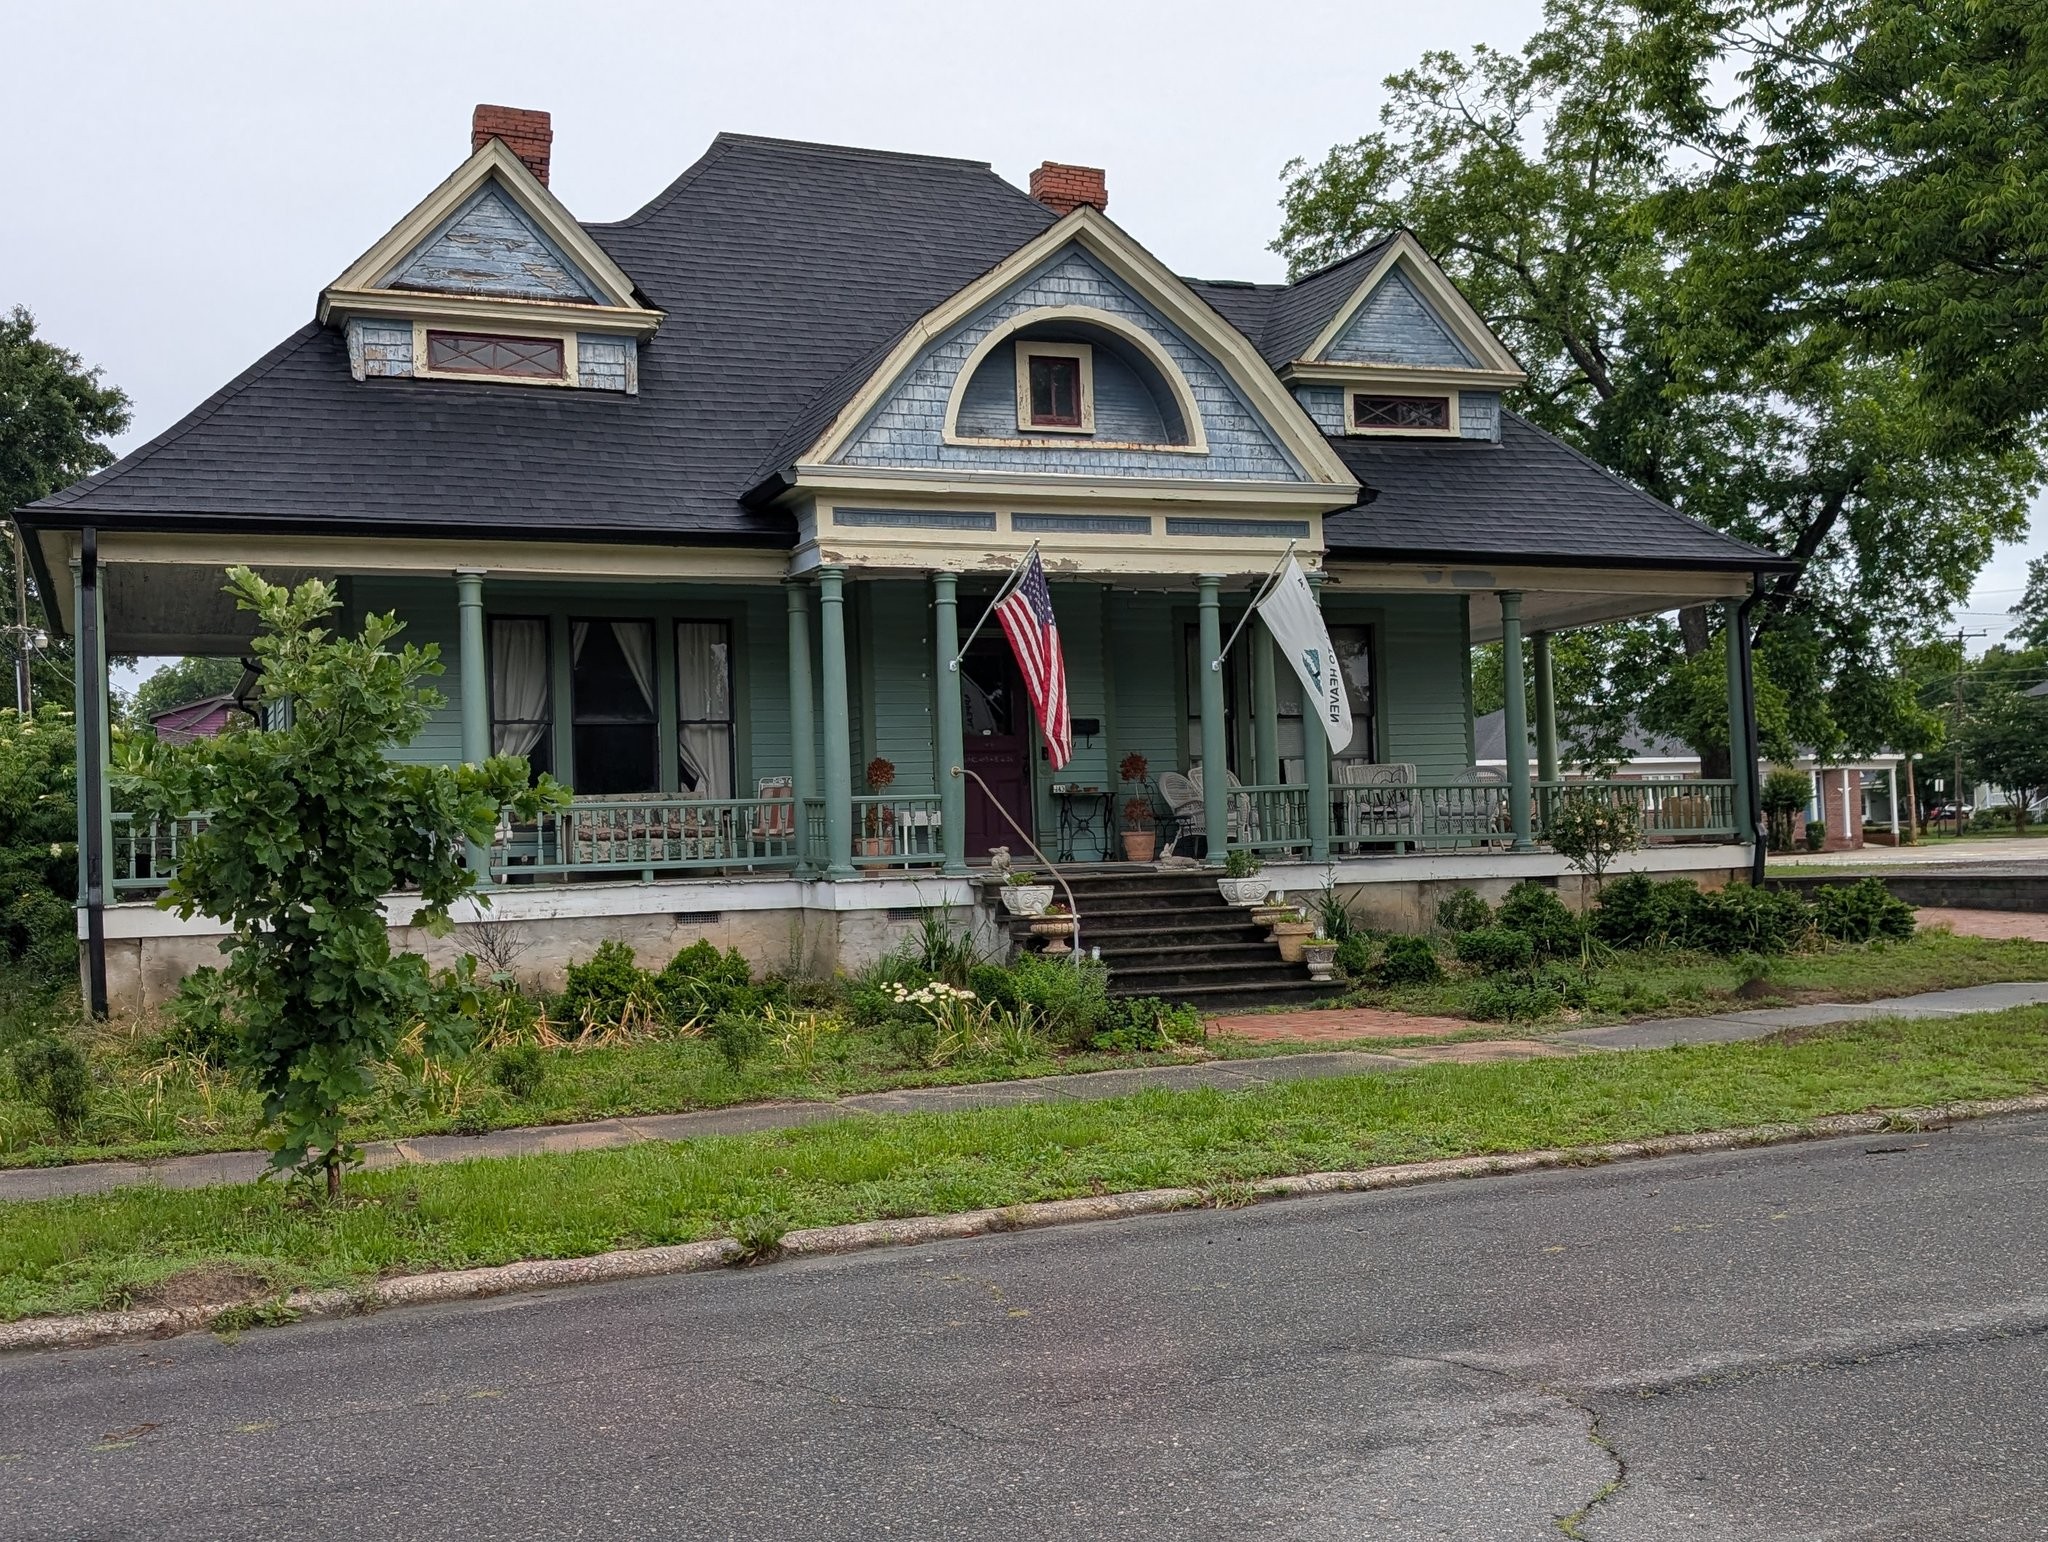
Miller house ca 1895
Constructed around 1895, the Miller House reflects Rock Hill’s steady post-Reconstruction growth during a period when the city was transitioning from a modest railroad town into an emerging center of commerce, agriculture, and early industry. Built for members of the Miller family, a name associated with York County’s broader civic and economic life, the residence represents the aspirations of a community gaining stability and prosperity in the final decade of the nineteenth century.
The house was erected during a time when Rock Hill’s residential districts were beginning to take on a more defined and permanent character. As the railroad expanded regional trade and cotton-related commerce strengthened the local economy, families of means and influence constructed substantial homes near the developing town center. The Miller House fits within this pattern, contributing to the early architectural fabric of neighborhoods that would later become part of Rock Hill’s historic residential core.
Architecturally, the Miller House likely embodies the transitional character of the 1890s, blending the ornate influences of the late Victorian period with the emerging symmetry and restraint of the Colonial Revival style. Typical features of such homes included asymmetrical massing, decorative woodwork, tall windows, and expansive porches designed for both social gathering and climate adaptation. These elements reflected both craftsmanship and the evolving taste of a community moving toward more refined and orderly residential forms.
The construction of the Miller House coincided with a broader era of civic development in Rock Hill, when churches, schools, and commercial buildings were increasingly complemented by well-built private residences. These homes played an important role in shaping the identity of early neighborhoods, where merchants, professionals, and landowners established households that anchored the city’s social and economic life.
Today, the Miller House stands as a meaningful representation of Rock Hill’s late nineteenth-century residential heritage. Through its architectural character and historical context, it offers insight into the city’s early patterns of growth, family settlement, and neighborhood formation during a formative period in Rock Hill’s development.