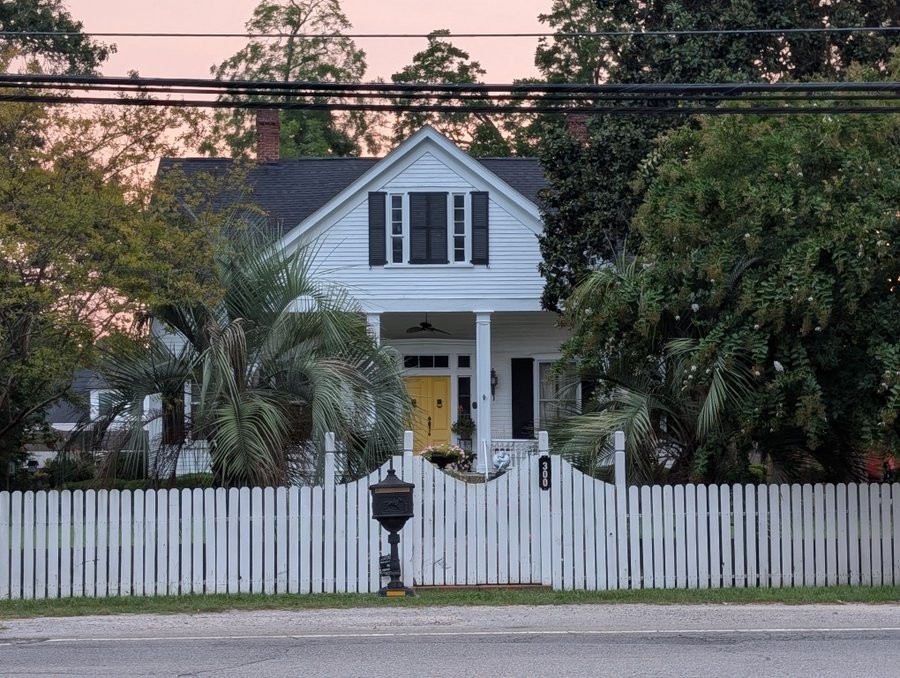
McKendree Mitchell house ca 1873
Constructed in 1873 for prominent Batesburg farmer McKendree Mitchell, the McKendree Mitchell House is one of the community’s finest surviving examples of a late Greek Revival cottage. Built during the Reconstruction era, the residence reflects the persistence of the Greek Revival tradition in rural South Carolina long after the style had declined in many urban areas. Its careful proportions, restrained ornamentation, and excellent state of preservation make it an important architectural landmark in Batesburg-Leesville’s historic residential landscape.
The one-and-one-half-story weatherboard dwelling rests on a closed brick foundation beneath a front-gabled roof. Dominating the façade is a projecting central gabled portico supported by four square paneled wooden columns. The portico features classical returns and a distinctive tripartite window within the gable, while a turned balustrade connects the columns to matching pilasters. The symmetrical front elevation is anchored by a central double-leaf entrance framed by multi-paned sidelights and a transom, with four evenly spaced six-over-six sash windows completing the balanced composition. Corbeled interior brick chimneys rise along the roof ridge, reinforcing the home’s traditional craftsmanship and refined appearance.
Although a modest rear addition was constructed around 1960 and a cast-iron handrail added to the front steps, these changes have had little impact on the building’s historic character. The residence remains remarkably intact and continues to convey the appearance and workmanship of its 1873 construction. Its preservation provides an excellent illustration of the vernacular interpretation of Greek Revival architecture that remained popular throughout the Midlands during the latter half of the nineteenth century.
The McKendree Mitchell House is significant not only for its architectural integrity but also for its association with the agricultural development and early prosperity of Batesburg. As one of the best-preserved examples of the town’s Reconstruction-era domestic architecture, it contributes to the understanding of local building traditions and the evolution of the community following the Civil War. In recognition of its architectural and historical importance, the house was listed in the National Register of Historic Places on July 6, 1982, as part of the Historic Resources of Batesburg-Leesville Multiple Resource Area.