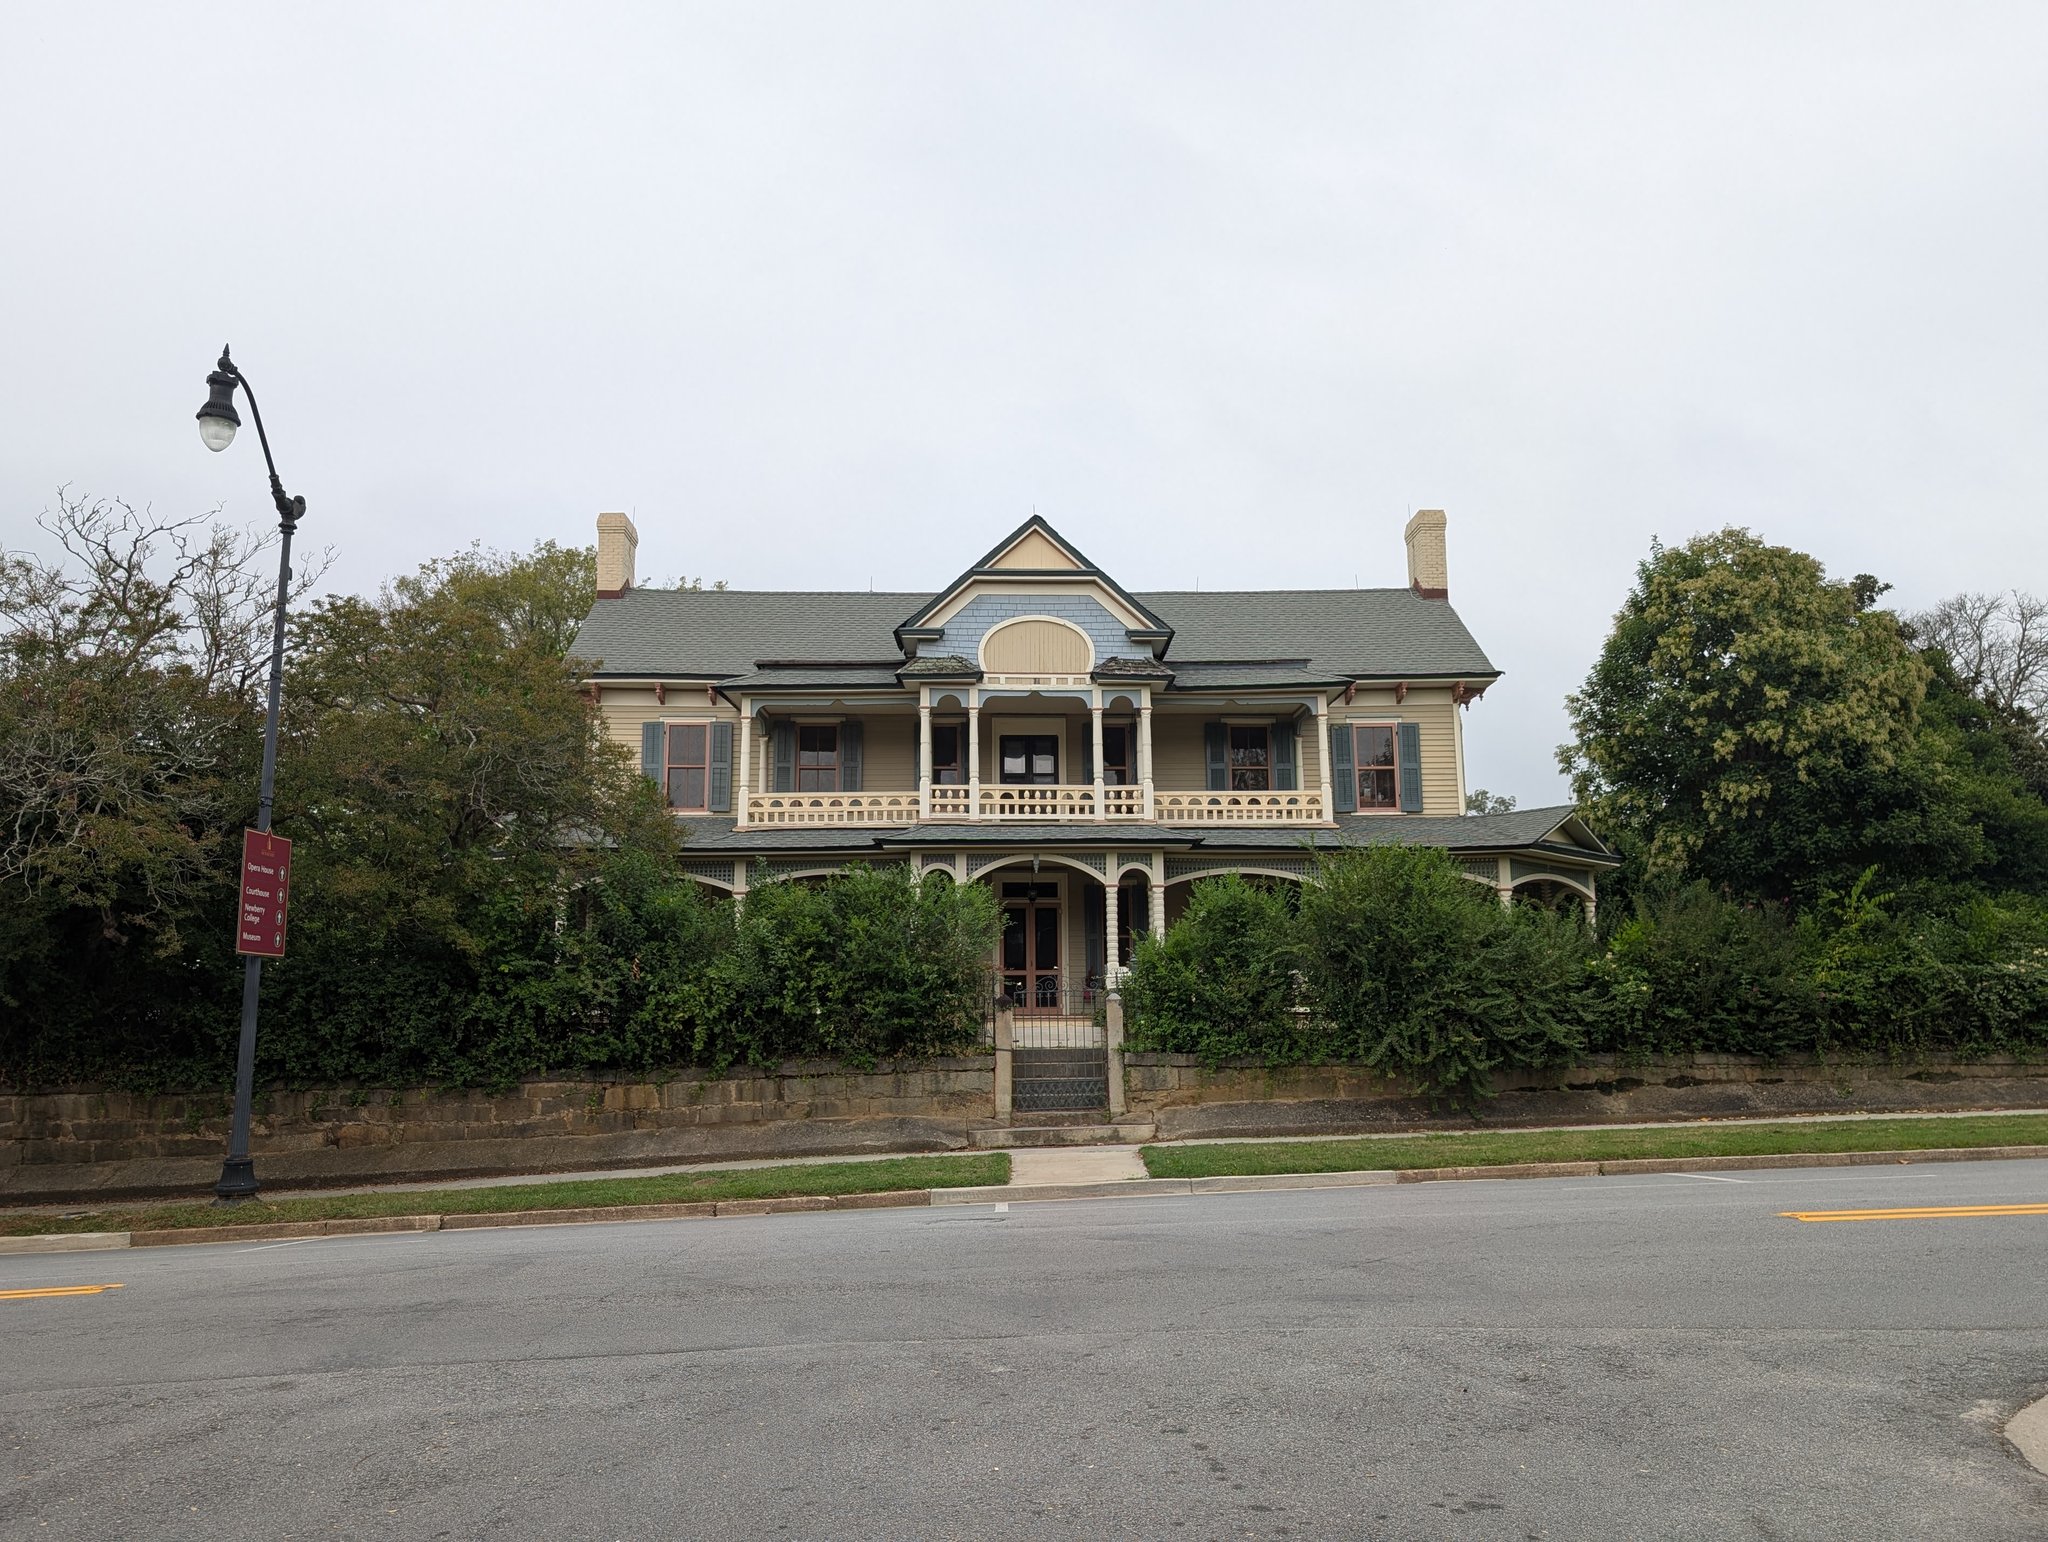
Martin House in Newberry
The Martin House in Newberry stands as a graceful example of late 19th- and early 20th-century Southern domestic architecture, reflecting both the craftsmanship of its builders and the aspirations of its original occupants. Situated within a historic residential streetscape, the house conveys refinement, permanence, and a welcoming presence, embodying the character and taste of Newberry’s professional and civic families during a period of growth and prosperity.
The two-story frame structure is defined by a prominent front-facing gable and a gently pitched roof, giving the façade vertical emphasis and visual interest. A broad, inviting front porch stretches across the entrance, supported by turned wooden posts and accented with delicate trim, creating a shaded space that bridges the private interior with the social rhythms of the neighborhood. Tall, narrow sash windows punctuate the walls, admitting natural light while establishing rhythm and proportion across the façade.
Ornamental detailing on the Martin House is applied with restraint and elegance. Bracketed eaves, subtle gable trim, and carefully crafted porch elements enrich the building’s character without overwhelming its balanced composition. Inside, the layout would have accommodated both family life and social entertaining, with high ceilings, spacious rooms, and finely finished woodwork reflecting the lifestyle and social standing of the Martin family.
Historically, the house is associated with the Martin family, whose contributions to Newberry’s civic and social life made their home a reflection of both personal achievement and community identity. The residence serves not only as a domestic dwelling but also as a witness to the town’s evolving character and architectural development.
Today, the Martin House endures as a valued component of Newberry’s architectural heritage. Its porch, gables, and finely executed details continue to convey the skill, taste, and aspirations of its builders, offering a tangible link to the historic streetscape and the generations who shaped Newberry’s social and architectural landscape.
stands as a graceful example of late 19th- and early 20th-century Southern domestic architecture, reflecting both the craftsmanship of its builders and the aspirations of its original occupants. Situated within a historic residential streetscape, the house conveys refinement, permanence, and a welcoming presence, embodying the character and taste of Newberry’s professional and civic families during a period of growth and prosperity.
The two-story frame structure is defined by a prominent front-facing gable and a gently pitched roof, giving the façade vertical emphasis and visual interest. A broad, inviting front porch stretches across the entrance, supported by turned wooden posts and accented with delicate trim, creating a shaded space that bridges the private interior with the social rhythms of the neighborhood. Tall, narrow sash windows punctuate the walls, admitting natural light while establishing rhythm and proportion across the façade.
Ornamental detailing on the Martin House is applied with restraint and elegance. Bracketed eaves, subtle gable trim, and carefully crafted porch elements enrich the building’s character without overwhelming its balanced composition. Inside, the layout would have accommodated both family life and social entertaining, with high ceilings, spacious rooms, and finely finished woodwork reflecting the lifestyle and social standing of the Martin family.
Historically, the house is associated with the Martin family, whose contributions to Newberry’s civic and social life made their home a reflection of both personal achievement and community identity. The residence serves not only as a domestic dwelling but also as a witness to the town’s evolving character and architectural development.
Today, the Martin House endures as a valued component of Newberry’s architectural heritage. Its porch, gables, and finely executed details continue to convey the skill, taste, and aspirations of its builders, offering a tangible link to the historic streetscape and the generations who shaped Newberry’s social and architectural landscape.