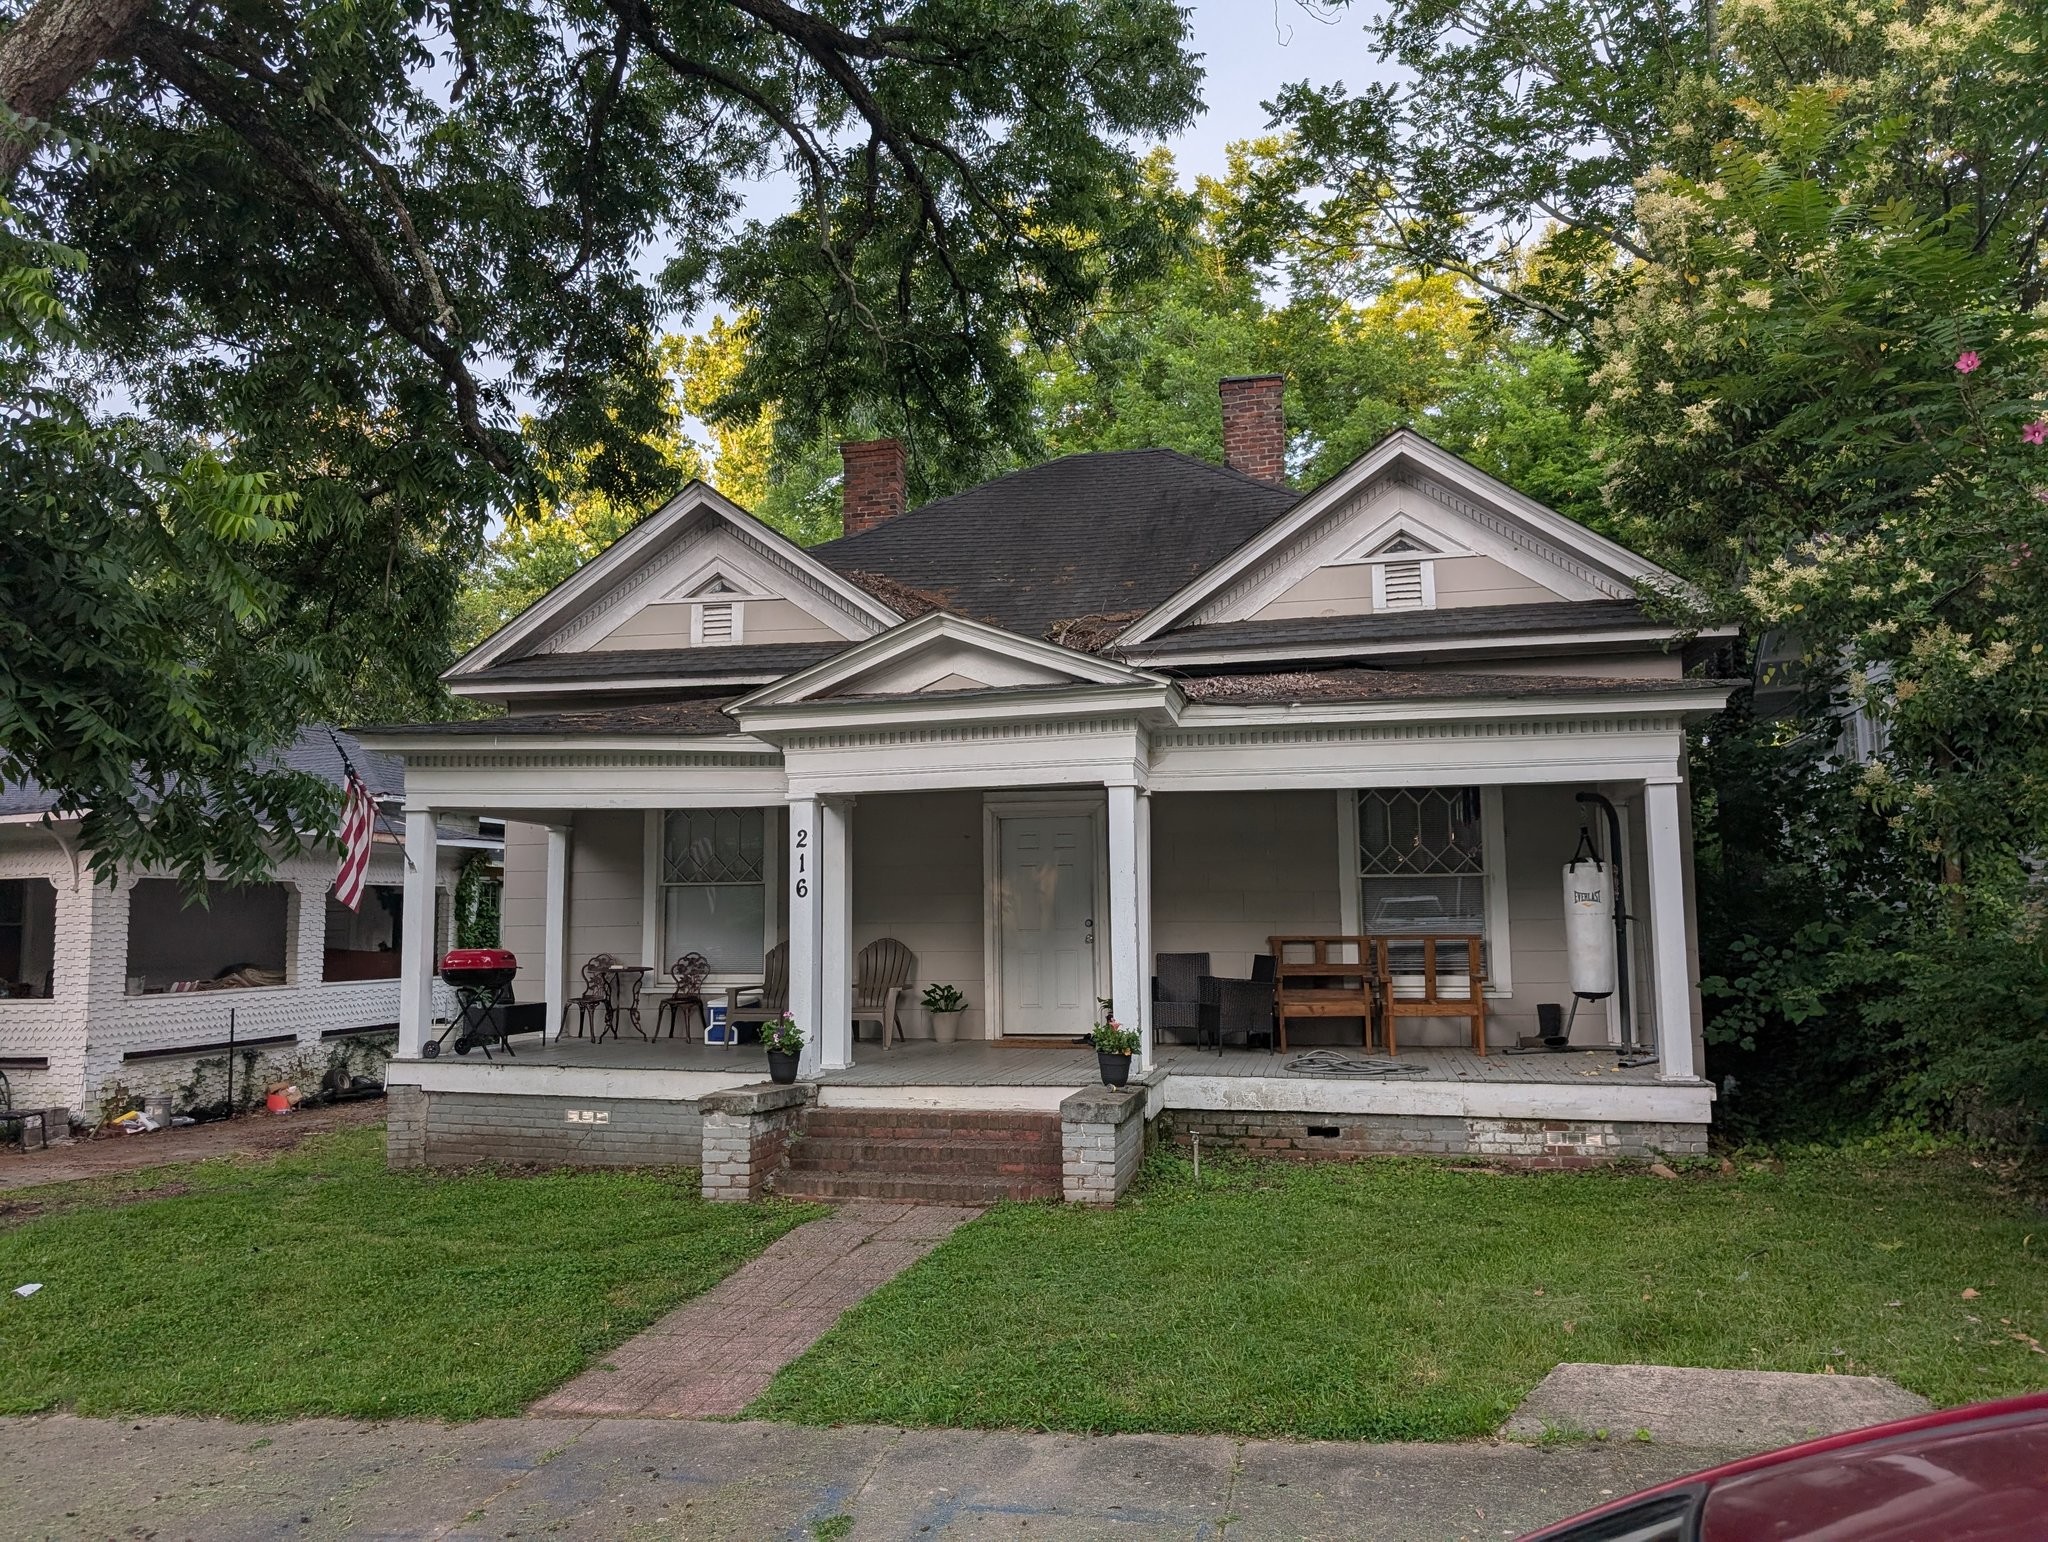
Lindsey McFadden house ca 1910
The Lindsey–McFadden House, constructed circa 1910 in Rock Hill, reflects the city’s rapid transformation during the early twentieth century, when textile manufacturing, railroad expansion, and commercial development were driving sustained population growth and neighborhood expansion throughout York County. Associated with the Lindsey and McFadden families, the residence represents the type of substantial yet comfortable domestic architecture favored by Rock Hill’s emerging professional, mercantile, and mill-affiliated middle class during the Progressive Era.
Architecturally, the house exemplifies the transitional residential styles common in Rock Hill around 1910, blending lingering Victorian-era design influences with the increasingly popular Craftsman and early Colonial Revival movements. The structure likely features a balanced and orderly composition, a prominent front porch, and a wood-frame construction that emphasizes proportion and practicality over ornate detailing. Broad rooflines, regular window placement, and restrained decorative elements would have contributed to a sense of stability and refinement while reflecting the evolving tastes of the period.
The front porch serves as a key defining feature of the Lindsey–McFadden House, functioning as both an architectural focal point and an important social space. In early twentieth-century Southern communities, porches were essential extensions of domestic life, providing shaded outdoor areas for relaxation, conversation, and neighborly interaction. This design element reflects broader cultural values of the time, which emphasized hospitality, community engagement, and a strong connection between indoor and outdoor living spaces.
The interior layout of homes from this era typically reflected Progressive Era improvements in residential design, including larger, more functional rooms, improved circulation, and increased access to natural light and ventilation. The Lindsey–McFadden House would have embodied these modern domestic ideals while maintaining the warmth and familiarity associated with traditional Southern homebuilding practices. Its design reflects the influence of standardized materials and building methods that were becoming increasingly common in Rock Hill during its period of industrial growth.
Historically, the house is significant as part of the broader pattern of residential development that accompanied Rock Hill’s rise as a major textile and railroad center in the early twentieth century. Neighborhoods expanded rapidly during this period to accommodate families connected to the city’s mills, businesses, and civic institutions. Homes such as the Lindsey–McFadden House helped define the character of these developing districts and illustrate the aspirations of a growing middle class seeking stability, comfort, and social standing.
Today, the Lindsey–McFadden House remains an important element of Rock Hill’s architectural and historical landscape. It provides valuable insight into the city’s early twentieth-century residential growth and preserves the architectural character of neighborhoods shaped during a pivotal era of expansion. As a surviving example of its period, the house continues to reflect the craftsmanship, community identity, and evolving domestic ideals that defined Rock Hill in the years leading up to World War I.