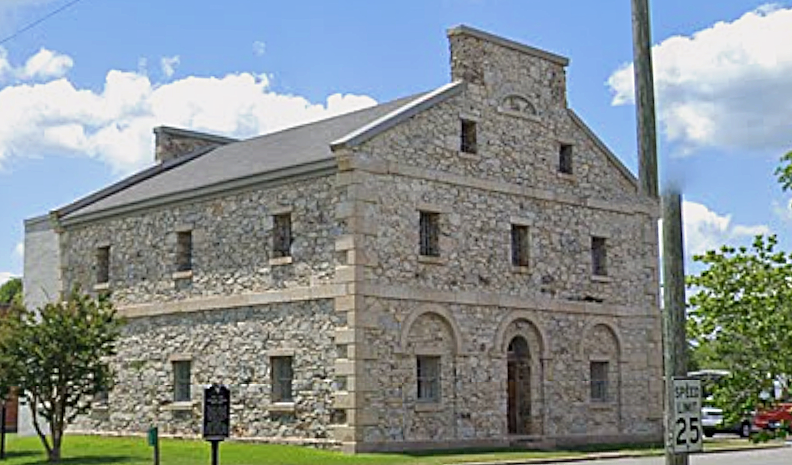
Lancaster County Jail ca 1823
The Lancaster County Jail, constructed in 1823 in Lancaster, South Carolina, is a significant example of early nineteenth-century institutional architecture designed by noted American architect Robert Mills, with construction carried out by contractor Willis W. Alsobrook. Located at 208 West Gay Street near the historic county courthouse, the jail served as the principal detention facility for Lancaster County for more than 150 years. Its design reflected Mills’s progressive ideas about prison construction, including improved ventilation, supervision of inmates, and the separation of prisoners according to their offenses. The building represents an important period in the development of county government and the administration of justice in South Carolina.
Architecturally, the jail is a substantial masonry structure distinguished by its stuccoed exterior, stone trim, gabled roof, recessed arched openings, and carefully detailed quoins and stringcourses. Its interior features include vaulted brick ceilings, heavy wooden cell doors, and centrally positioned barred enclosures designed to improve air circulation and facilitate supervision. The building remained in use as a jail until 1979, when a devastating fire claimed the lives of eleven inmates. Recognized for its architectural significance and innovative approach to penal design, the Lancaster County Jail was listed in the National Register of Historic Places in 1971 and designated a National Historic Landmark in 1973. It remains an important landmark in Lancaster’s architectural and social history.