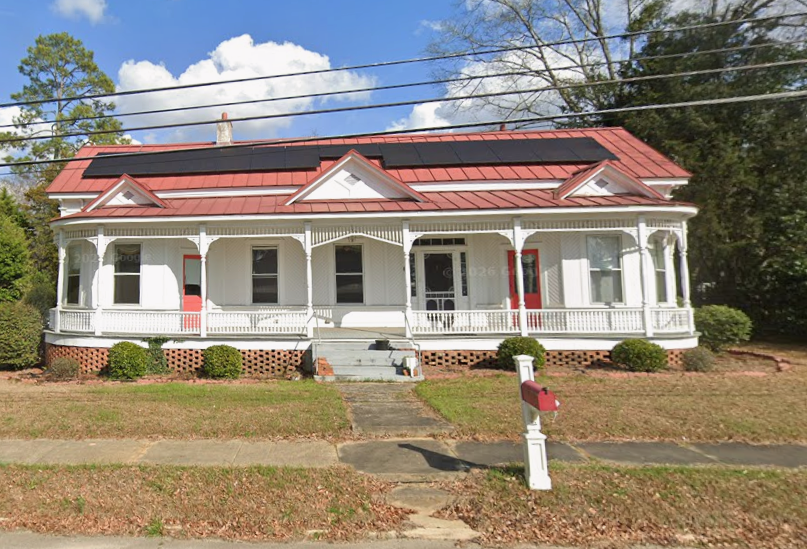
John Jacob Rawl House ca 1900
The John Jacob Rawl House, constructed around 1900, is a notable example of the elegant residences that characterized Batesburg-Leesville during the community’s transition into the twentieth century. Built for John Jacob Rawl, a member of one of Lexington County’s long-established families, the home reflects the prosperity, stability, and civic pride that accompanied the expansion of agriculture, rail transportation, and local commerce. As Batesburg and Leesville continued to flourish as neighboring railroad towns, residences such as the Rawl House became enduring symbols of the community’s economic growth and architectural sophistication.
The Rawl family has deep roots in Lexington County and is closely associated with the area’s agricultural and civic history. Like many successful families of the period, the Rawls invested in substantial homes that reflected their prominence within the community while embracing the latest architectural trends. The construction of this residence coincided with a period when improved transportation and access to manufactured building materials allowed homeowners to incorporate fashionable design elements into traditionally crafted Southern homes.
Architecturally, the John Jacob Rawl House exhibits the picturesque qualities of the Queen Anne style while incorporating the balanced proportions and classical detailing of the emerging Colonial Revival movement. The residence is distinguished by its irregular massing, intersecting rooflines, prominent front-facing gables, and expansive wraparound porch that serves as both a functional outdoor living space and an architectural centerpiece. Decorative turned columns, spindlework, ornamental brackets, and finely crafted trim demonstrate the influence of Victorian design while hinting at the more restrained elegance that would define residential architecture in the decades to follow.
Constructed with weatherboard siding over a substantial timber frame, the house reflects the exceptional craftsmanship of local builders. Large double-hung windows provide abundant natural light and ventilation, while decorative woodwork and carefully proportioned exterior details create a sense of refinement without overwhelming the overall design. The combination of decorative embellishment and practical planning illustrates the transition from the exuberance of the Victorian era to the more orderly architectural preferences of the early twentieth century.
The interior would have been arranged to accommodate both formal entertaining and comfortable family living. High ceilings, spacious parlors, decorative fireplace mantels, heart pine flooring, pocket doors, and finely finished wood trim were hallmarks of residences of this caliber. Improvements in household technology during this period also allowed for greater comfort and convenience, reflecting the changing lifestyles of prosperous families in small-town South Carolina.
The John Jacob Rawl House was built during one of the most significant periods in the history of Batesburg-Leesville. Cotton production, railroad commerce, banking, and expanding retail businesses fueled the town’s growth, encouraging the construction of churches, schools, civic buildings, and attractive residential neighborhoods. Homes like the Rawl House helped define the architectural character of the community and remain tangible reminders of the optimism and prosperity that marked the turn of the twentieth century.
Today, the John Jacob Rawl House stands as an important part of Batesburg-Leesville’s architectural and historical legacy. Its blend of Queen Anne and Colonial Revival design, association with a prominent Lexington County family, and representation of the town’s period of greatest early growth make it a significant example of the community’s residential heritage. The house continues to embody the craftsmanship, elegance, and enduring spirit of the era in which it was built, preserving an important chapter in the history of Batesburg-Leesville.