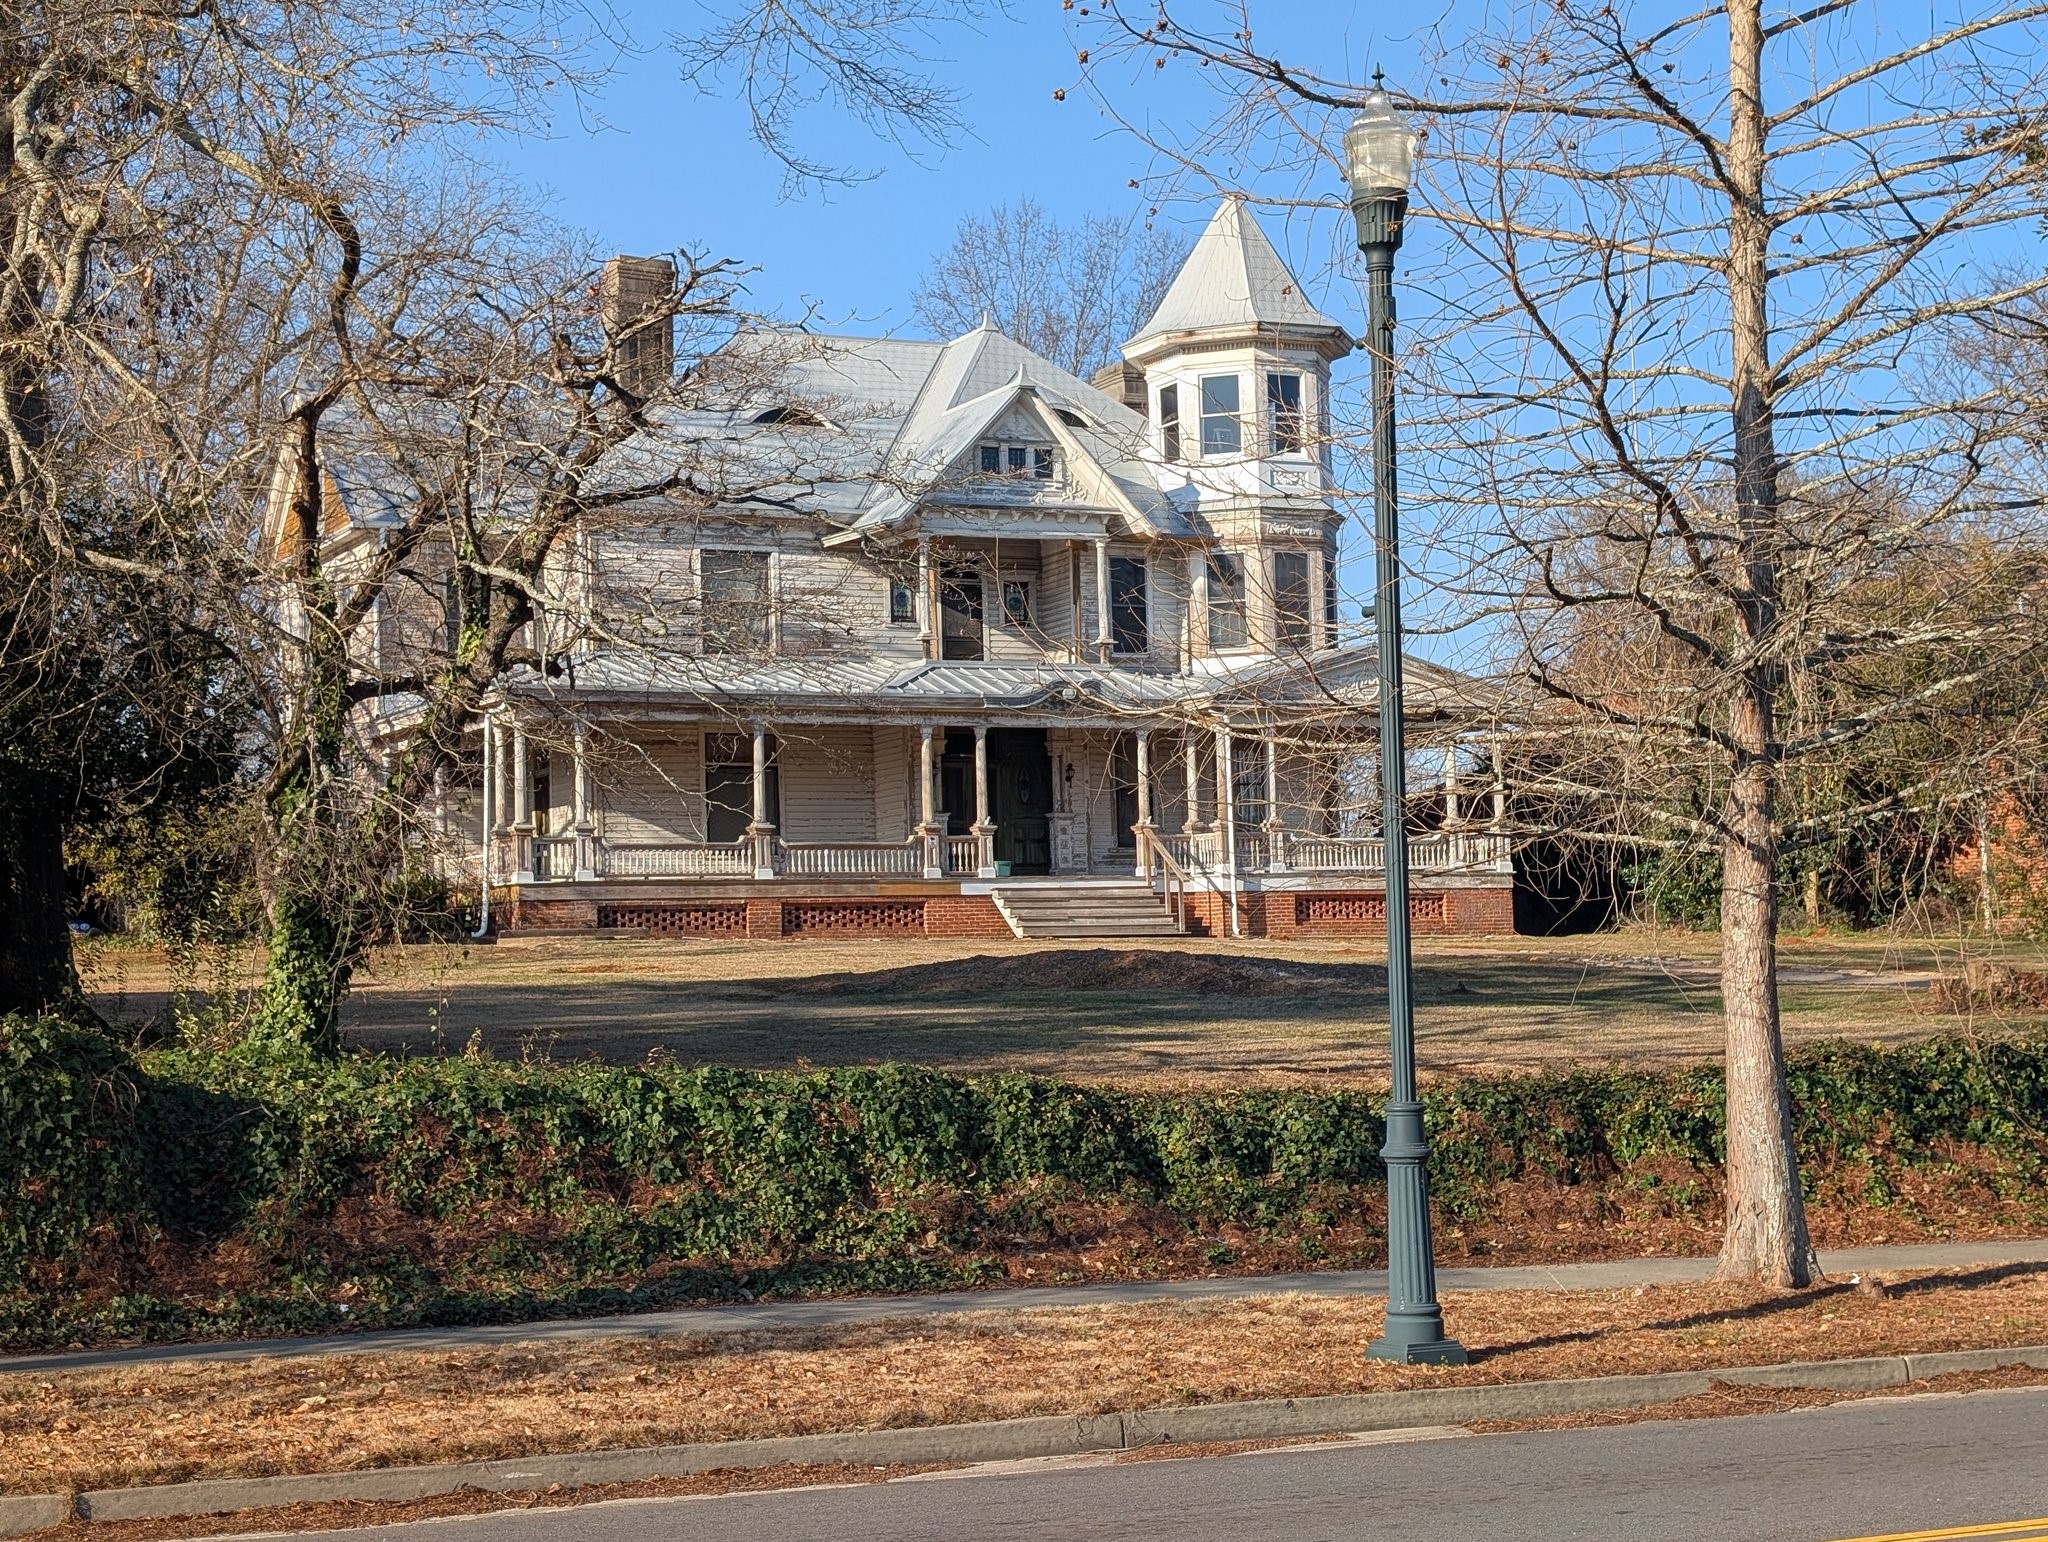
John A. Harris House
The John A. Harris House stands as a distinguished example of Abbeville’s late nineteenth-century residential architecture, reflecting the prosperity, craftsmanship, and civic pride that characterized the town during a period of sustained growth and cultural refinement. Constructed during the post–Reconstruction era, the home embodies the architectural tastes and social aspirations of Abbeville’s emerging professional class, whose residences helped shape the town’s elegant historic streetscapes.
Designed with balanced proportions and refined detailing, the house features architectural elements typical of the period, including broad porches, tall windows, and carefully crafted interior woodwork. These features conveyed both permanence and hospitality, reinforcing the importance of domestic life, social gatherings, and community engagement within Abbeville’s closely knit society. The quality of construction and decorative treatment reflected both the owner’s status and the town’s commitment to architectural excellence.
The residence was built for John A. Harris, a prominent local figure whose professional and civic activities contributed significantly to Abbeville’s development. Harris played an influential role in the town’s commercial and social life, and his home became a symbol of stability, leadership, and community involvement. Through family gatherings, business meetings, and social events, the house served as a center of activity within Abbeville’s social fabric.
Over time, the John A. Harris House witnessed the sweeping transformations of the late nineteenth and early twentieth centuries, including industrial expansion, modernization, and shifts in transportation and education. Through these changes, the residence remained a constant presence, preserving architectural traditions and reinforcing the continuity of Abbeville’s historic identity.