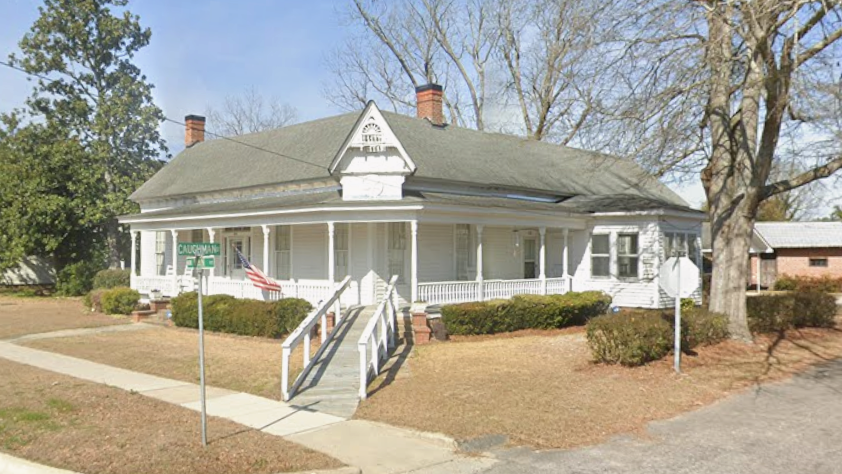
Jim Bouknight House ca 1897
The Jim Bouknight House, constructed around 1897, is a representative example of the attractive residences that emerged in Batesburg-Leesville during the town’s period of remarkable economic expansion at the close of the nineteenth century. Built for Jim Bouknight, a member of one of Lexington County’s long-established families, the residence reflects the prosperity generated by agriculture, rail transportation, and the flourishing commercial activity that transformed the neighboring communities of Batesburg and Leesville into thriving regional centers.
The Bouknight family has long been associated with the history of the Dutch Fork and western Lexington County, where generations contributed to the area’s agricultural, civic, and economic development. The construction of this home coincided with an era when successful farmers, merchants, and businessmen invested in substantial residences that reflected both their accomplishments and their confidence in the community’s future.
Architecturally, the Jim Bouknight House embodies the charm and craftsmanship of the Folk Victorian style, enriched with decorative elements inspired by the Queen Anne movement. The residence features an irregular roofline, intersecting gables, and a broad front porch that serves as its principal architectural feature. Turned porch posts, ornamental brackets, spindlework, and decorative gable trim demonstrate the influence of Victorian design while maintaining the practical simplicity characteristic of homes built in small South Carolina towns.
Constructed with weatherboard siding over a sturdy timber frame, the house showcases the quality workmanship of local craftsmen who combined traditional construction techniques with decorative millwork made increasingly accessible through the expanding railroad system. Large double-hung windows, wide overhanging eaves, and carefully proportioned exterior details create a residence that is both visually appealing and well adapted to the climate of the South Carolina Midlands.
The interior would have reflected the comfortable lifestyle enjoyed by prosperous families during the late Victorian era. High ceilings, spacious parlors, decorative fireplace mantels, heart pine flooring, and finely crafted wood trim would have complemented a functional floor plan designed for both everyday family life and social gatherings. These architectural features illustrate the transition from the simpler domestic forms of the antebellum period to the more expressive residential styles popular at the turn of the twentieth century.
The home was erected during one of the most significant periods in the history of Batesburg-Leesville. The arrival of the railroad encouraged commercial growth, expanded markets for local agricultural products, and attracted new businesses and residents to the community. As prosperity increased, neighborhoods of well-built homes developed along shaded streets, creating the historic residential character that continues to distinguish the town today.
Today, the Jim Bouknight House remains an important contributor to the architectural heritage of Batesburg-Leesville. Its Folk Victorian character, fine craftsmanship, and association with one of the area’s longstanding families provide a tangible connection to the community’s late nineteenth-century prosperity and the optimism that accompanied its emergence as one of Lexington County’s leading towns. As a surviving example of Victorian domestic architecture, the house continues to reflect the enduring traditions, skilled craftsmanship, and historical legacy of the region.