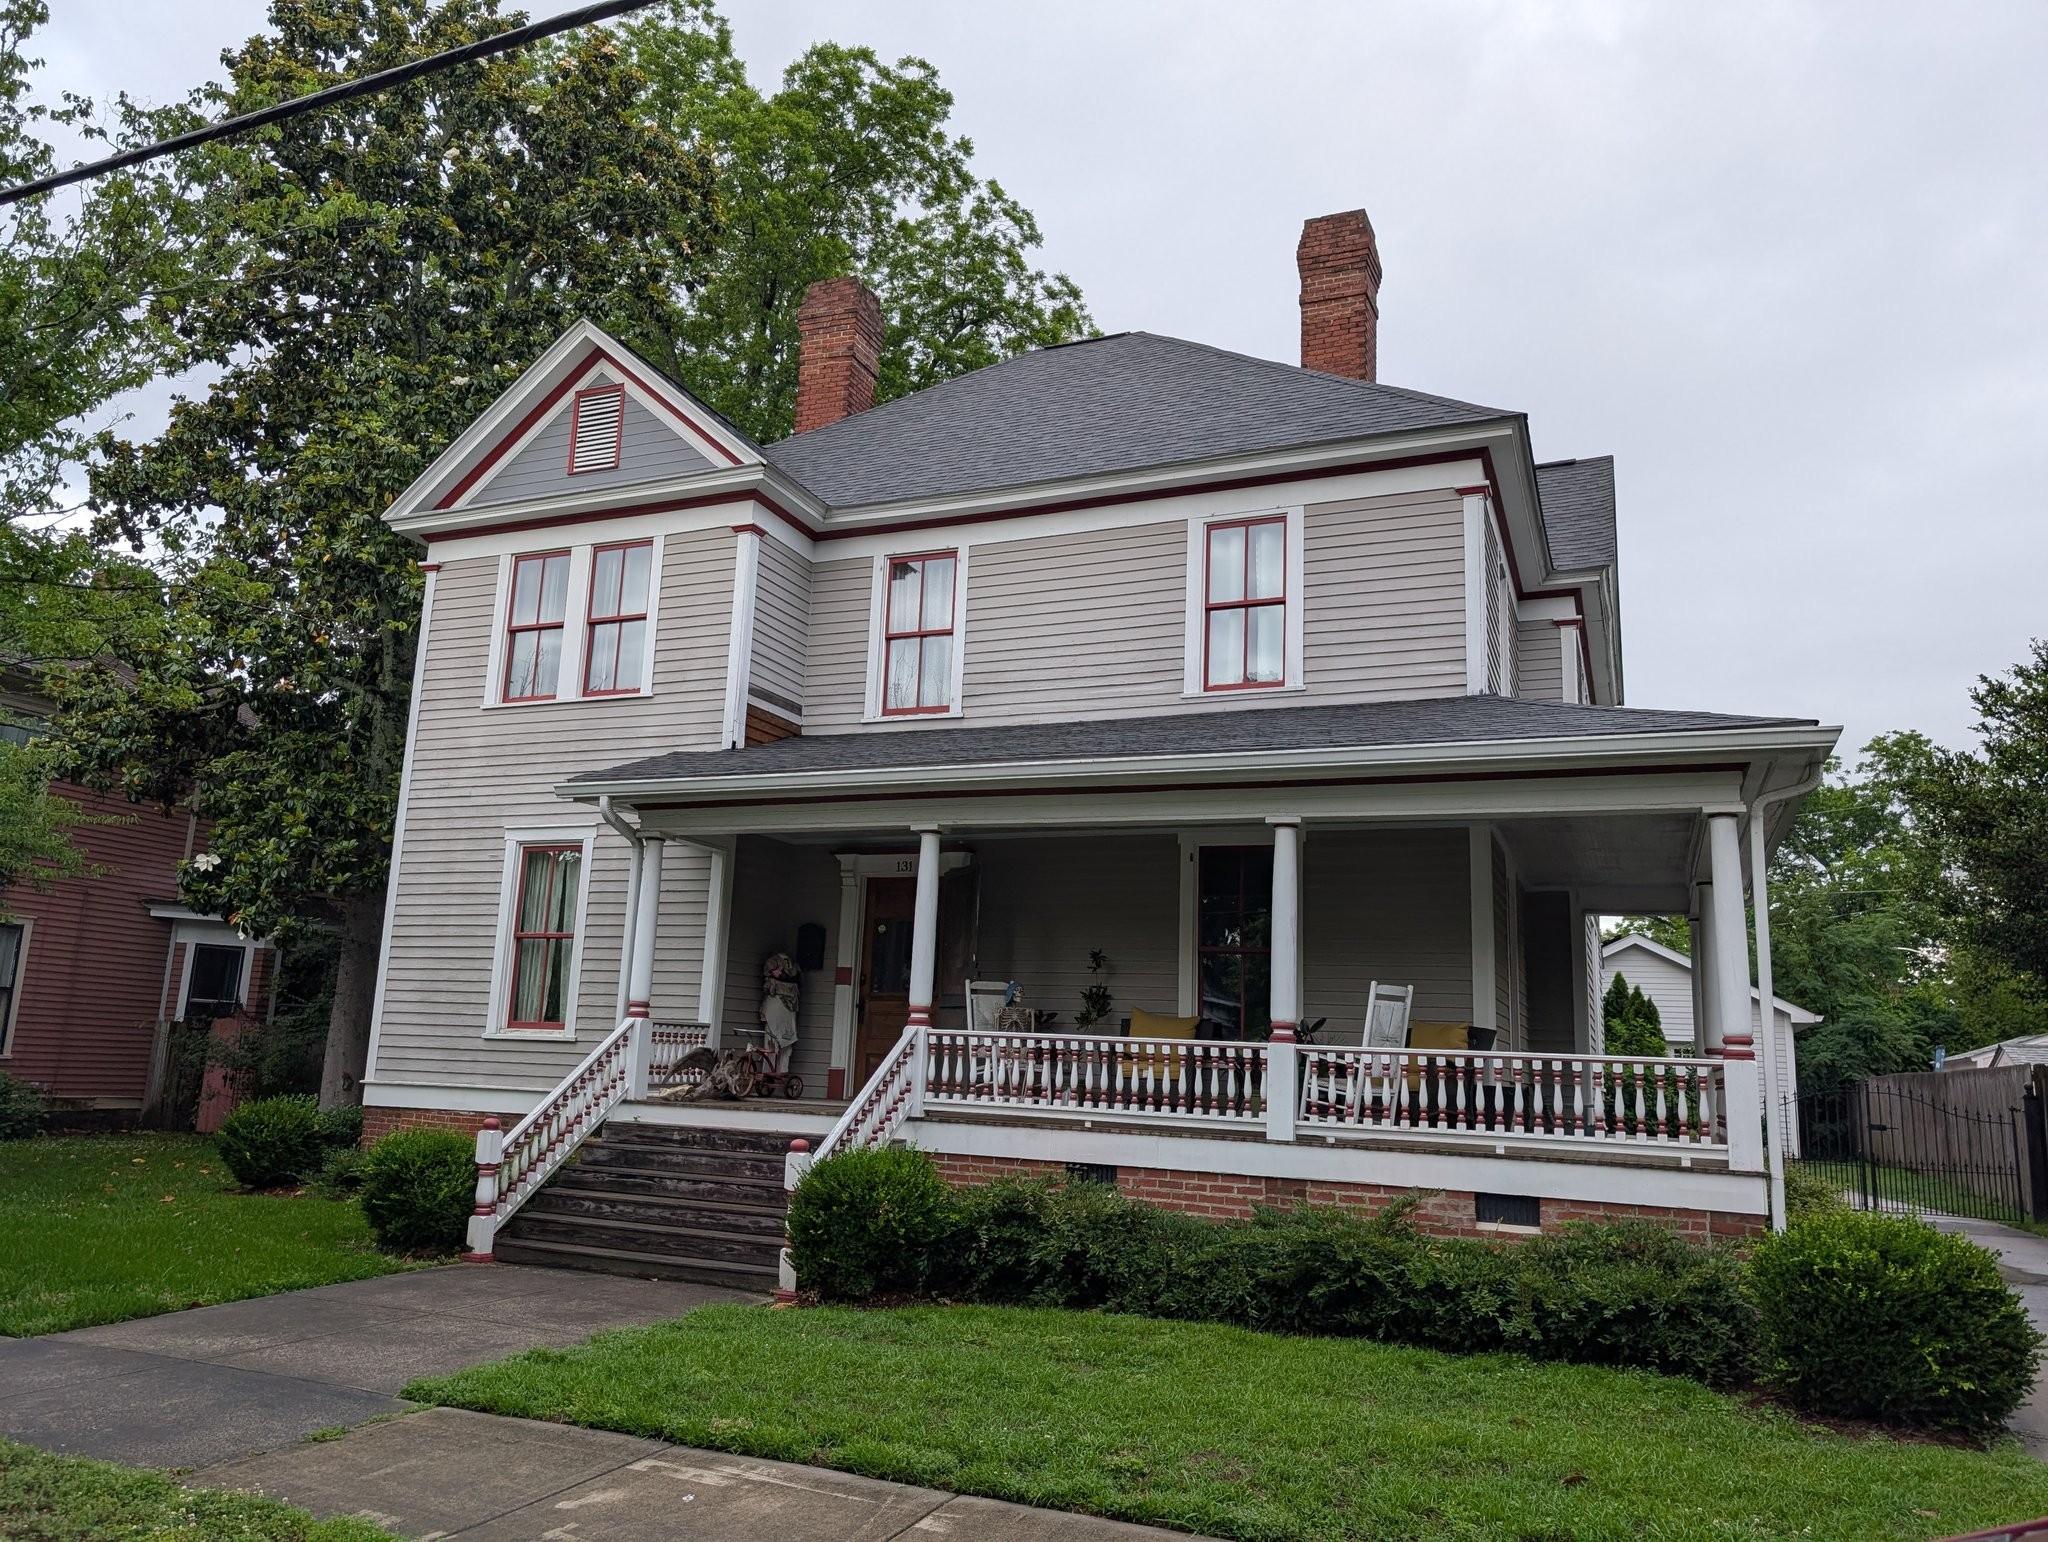
Jenkins house ca 1905
Constructed around 1905, the Jenkins House represents a period of confident residential expansion in Rock Hill, when the city was firmly establishing itself as a regional center of textile production, railroad commerce, and civic development. Built for members of the Jenkins family, whose presence is associated with the broader economic and social life of York County, the residence reflects the aspirations of Rock Hill’s growing middle and professional classes during the early twentieth century.
The house emerged during a time when established neighborhoods were filling out with substantial yet comfortable homes designed for permanence and respectability. As Rock Hill’s economy strengthened through industrial growth and expanding trade networks, families increasingly invested in well-built residences that balanced practicality with stylistic refinement. The Jenkins House is representative of this trend, contributing to the architectural fabric of a city transitioning from a small railroad town into a mature and prosperous urban center.
Architecturally, the Jenkins House likely reflects the transitional design vocabulary common in Rock Hill during the first decade of the 1900s. Residences of this period often combined late Victorian influences such as asymmetrical forms and decorative woodwork with the growing popularity of the Colonial Revival style, which emphasized balance, symmetry, and classical detailing. Features such as broad porches, varied rooflines, and carefully crafted interior woodwork would have contributed to both its visual appeal and functional livability.
The construction of the Jenkins House coincided with a period of significant transformation in Rock Hill’s residential landscape. As the city expanded outward from its commercial core, new streets and neighborhoods developed to accommodate a growing population tied to mills, mercantile businesses, and professional services. Homes like the Jenkins House helped define these emerging districts, creating cohesive streetscapes that reflected both economic success and community identity.
Today, the Jenkins House remains an important part of Rock Hill’s architectural heritage. It offers insight into the domestic ideals, building traditions, and neighborhood development patterns that characterized the city during a formative period of growth, standing as a tangible reminder of Rock Hill’s early twentieth-century expansion and enduring residential character.