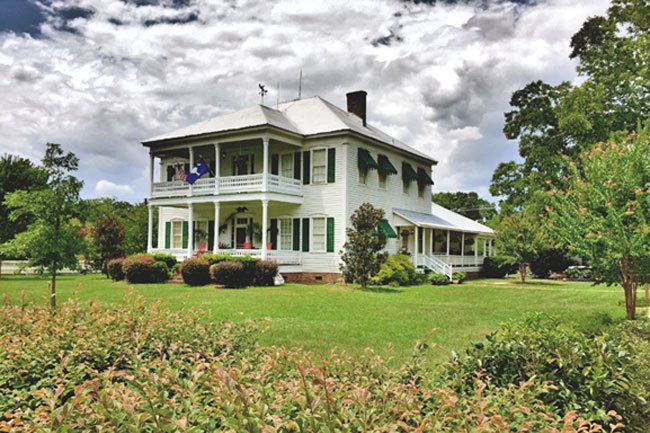
James C. Bodie House ca 1865
The James C. Bodie House, constructed around 1865, stands as an important reminder of the resilience and determination that characterized Lexington County during the years immediately following the Civil War. Built for James C. Bodie, a member of one of the area’s established families, the residence reflects a transitional period in South Carolina history when communities sought to rebuild their homes, farms, and local economies while preserving the architectural traditions that had defined the antebellum era.
Completed at the close of the Civil War, the house embodies the conservative building practices that continued throughout the Reconstruction period. Although architectural tastes were beginning to shift toward more elaborate Victorian styles, the Bodie House retained the balanced proportions and classical influences of the Greek Revival tradition that had dominated Southern domestic architecture for decades. The result is a residence that bridges two significant periods in the architectural history of the South.
The home’s design is characterized by its symmetrical façade, simple rectangular massing, and restrained decorative detailing. Broad rooflines, substantial chimneys, and evenly spaced windows create an appearance of stability and permanence, while a welcoming front porch serves as both an architectural focal point and a functional gathering place suited to the South Carolina climate. Classical proportions and understated ornamentation reflect the practical nature of rural construction while maintaining the elegance associated with Greek Revival design.
Constructed using locally available materials by skilled regional craftsmen, the residence exemplifies the durability and quality of nineteenth-century construction techniques. Heavy timber framing, weatherboard siding, handcrafted woodwork, and carefully finished interior details demonstrate the abilities of local builders who relied upon traditional methods passed down through generations. Inside, the home would have featured spacious rooms with high ceilings, decorative fireplace mantels, wide heart pine flooring, and an arrangement that balanced formal entertaining with everyday family life.
James C. Bodie was part of a generation that witnessed profound changes in Lexington County, from the agricultural prosperity of the antebellum years through the hardships of war and the challenges of Reconstruction. Homes such as this one became symbols of renewal and continuity, providing stability for families as communities rebuilt their churches, schools, businesses, and farms during the latter half of the nineteenth century.
The Bodie family contributed to the development of the Batesburg-Leesville area during a period when agriculture remained the foundation of the local economy. As transportation improved and nearby railroad connections encouraged commercial growth, residences like the James C. Bodie House became part of the evolving landscape that transformed the region from scattered rural settlements into thriving small-town communities.
Today, the James C. Bodie House remains a significant example of post-Civil War residential architecture in Batesburg-Leesville. Its combination of Greek Revival design, traditional craftsmanship, and association with one of the community’s early families illustrates the perseverance and optimism that shaped Lexington County during one of the most transformative periods in its history. As a surviving nineteenth-century residence, it continues to preserve the architectural heritage and historical character that define the region’s rich cultural landscape.