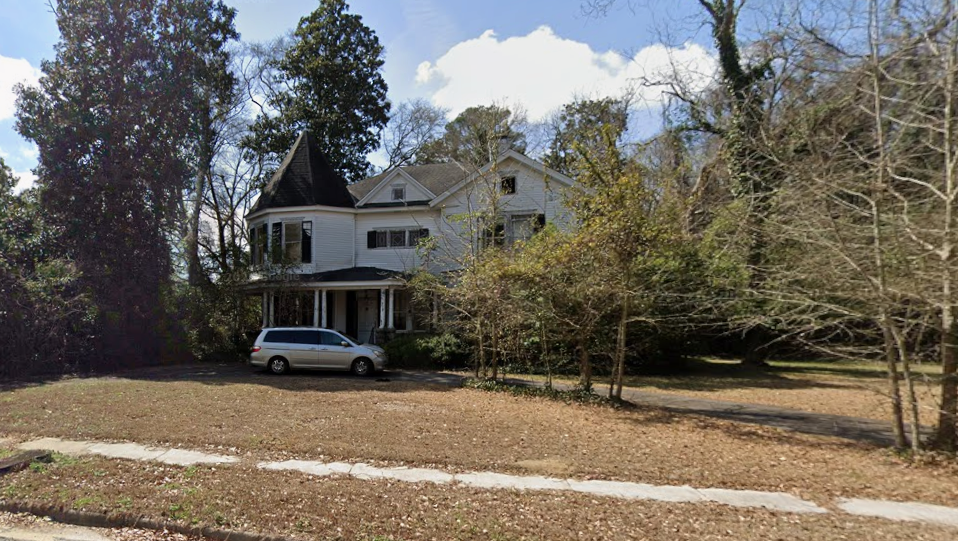
J.B. Holman House ca 1910
The J. B. Holman House, constructed around 1910, is a fine example of the residential architecture that accompanied the economic and civic expansion of Batesburg-Leesville during the early twentieth century. Built during a period of prosperity fueled by agriculture, rail transportation, and the growth of local commerce, the residence reflects the confidence and stability of a community entering a new era of development. The home stands as a reminder of the town’s transformation from two neighboring railroad communities into one of Lexington County’s most active commercial centers.
Architecturally, the house illustrates the transition from the ornate Victorian styles of the late nineteenth century to the more restrained and balanced designs that became popular during the early 1900s. Its Colonial Revival character is expressed through its symmetrical proportions, broad roofline, and classically inspired detailing, while subtle Craftsman influences can be seen in its generous porch, exposed structural elements, and emphasis on quality craftsmanship. This blending of styles was common during the period, as homeowners sought residences that conveyed both elegance and practicality.
The exterior is characterized by its welcoming front porch, an essential feature of Southern domestic architecture that provided a comfortable gathering place for family and visitors alike. Carefully proportioned columns, wide eaves, and finely crafted wood trim contribute to the home’s refined appearance, while its weatherboard siding and substantial form reflect the durability expected of prosperous family residences. Large windows supplied abundant natural light and ventilation, enhancing both comfort and visual appeal.
Inside, the J. B. Holman House would have featured spacious rooms arranged around a central hallway, high ceilings, decorative woodwork, and finely crafted mantels typical of homes built during the Progressive Era. Modern conveniences gradually introduced during the early twentieth century were often incorporated into houses of this quality, demonstrating the changing expectations of middle- and upper-income families as technology and building practices evolved.
The home is associated with J. B. Holman, a member of the generation that helped shape Batesburg-Leesville’s growth during the first decades of the twentieth century. As local businesses expanded and improved transportation connected the town more closely with regional markets, citizens invested in substantial residences that reflected both personal achievement and optimism for the community’s future. Homes such as the Holman House became important components of attractive residential neighborhoods that complemented the town’s commercial and civic development.
Today, the J. B. Holman House remains an important representation of Batesburg-Leesville’s architectural heritage. Its combination of Colonial Revival elegance, Craftsman craftsmanship, and historical association with the community’s period of greatest early twentieth-century growth illustrates the evolution of residential design while preserving the character and identity of one of Lexington County’s most historic towns.