Issaqueena
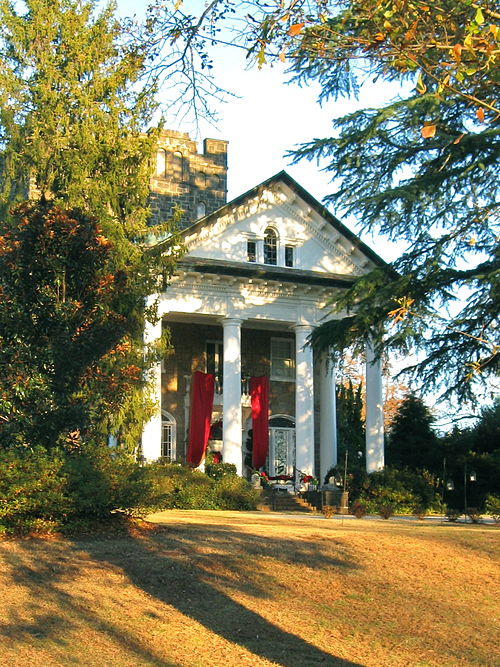
Isaqueena—also known as the Gassaway Mansion—is one of Greenville’s most striking historic homes, nestled at 106 DuPont Drive and standing as the largest private residence in the Upstate.
Built between 1919 and 1924 by the prosperous banker and textile entrepreneur Walter L. Gassaway, the mansion was designed by his wife, Minnie Quinn Gassaway, who studied architecture via correspondence to bring her vision to life. Spread across 40 rooms and a three-story layout, the estate originally sat on 110 acres, complete with a farm, dairy, and grounds made for grand entertaining in its music room and ballroom.
This structure is a true architectural collage—melding neo-Gothic and neoclassical styles. It features a grand portico with six Doric columns, a Palladian window in the pediment, a castellated tower, rooftop patios, an enclosed leaded glass arcade, and a sweeping porte-cochère. Many stones were repurposed from a mid‑19th‑century grist mill on the Reedy River, once owned by Greenville founder Vardry McBee.
After Walter Gassaway’s death in 1930, Minnie moved to a smaller Tudor-style home she also designed. The Isaqueena estate was subdivided, and the mansion became apartments. In 1959, the Greenville Art Museum acquired it and later built an art school on site. After the museum relocated in 1974, the building lay vacant until 1977, when it reopened as a church and school. In the 1990s, it returned to private residential use and is today maintained as an elegant wedding and event venue.
It was placed on the National Register of Historic Places in 1982, recognized for its architectural distinctiveness and ties to Greenville’s commercial development in the early 20th century.
Isaqueena continues to capture imaginations as an architectural curiosity and finely preserved relic of Greenville’s past. With its eclectic design, storied history, and evolution from private estate to museum, school, and venue, it symbolizes both the ambition and transformation of the city throughout the 20th century and beyond.
Isaqueena is more than a mansion—it’s a visual narrative of early Greenville. Conceived by Minnie Quinn Gassaway and brought to fruition during an era of textile wealth, it blends Gothic turrets with classical grace and marks itself in stone drawn from the town’s earliest mills. Over its life, it has hosted families, artists, congregations, and celebrations. Today, its preserved grandeur invites visitors to consider the richness of Greenville’s architectural and cultural heritage.