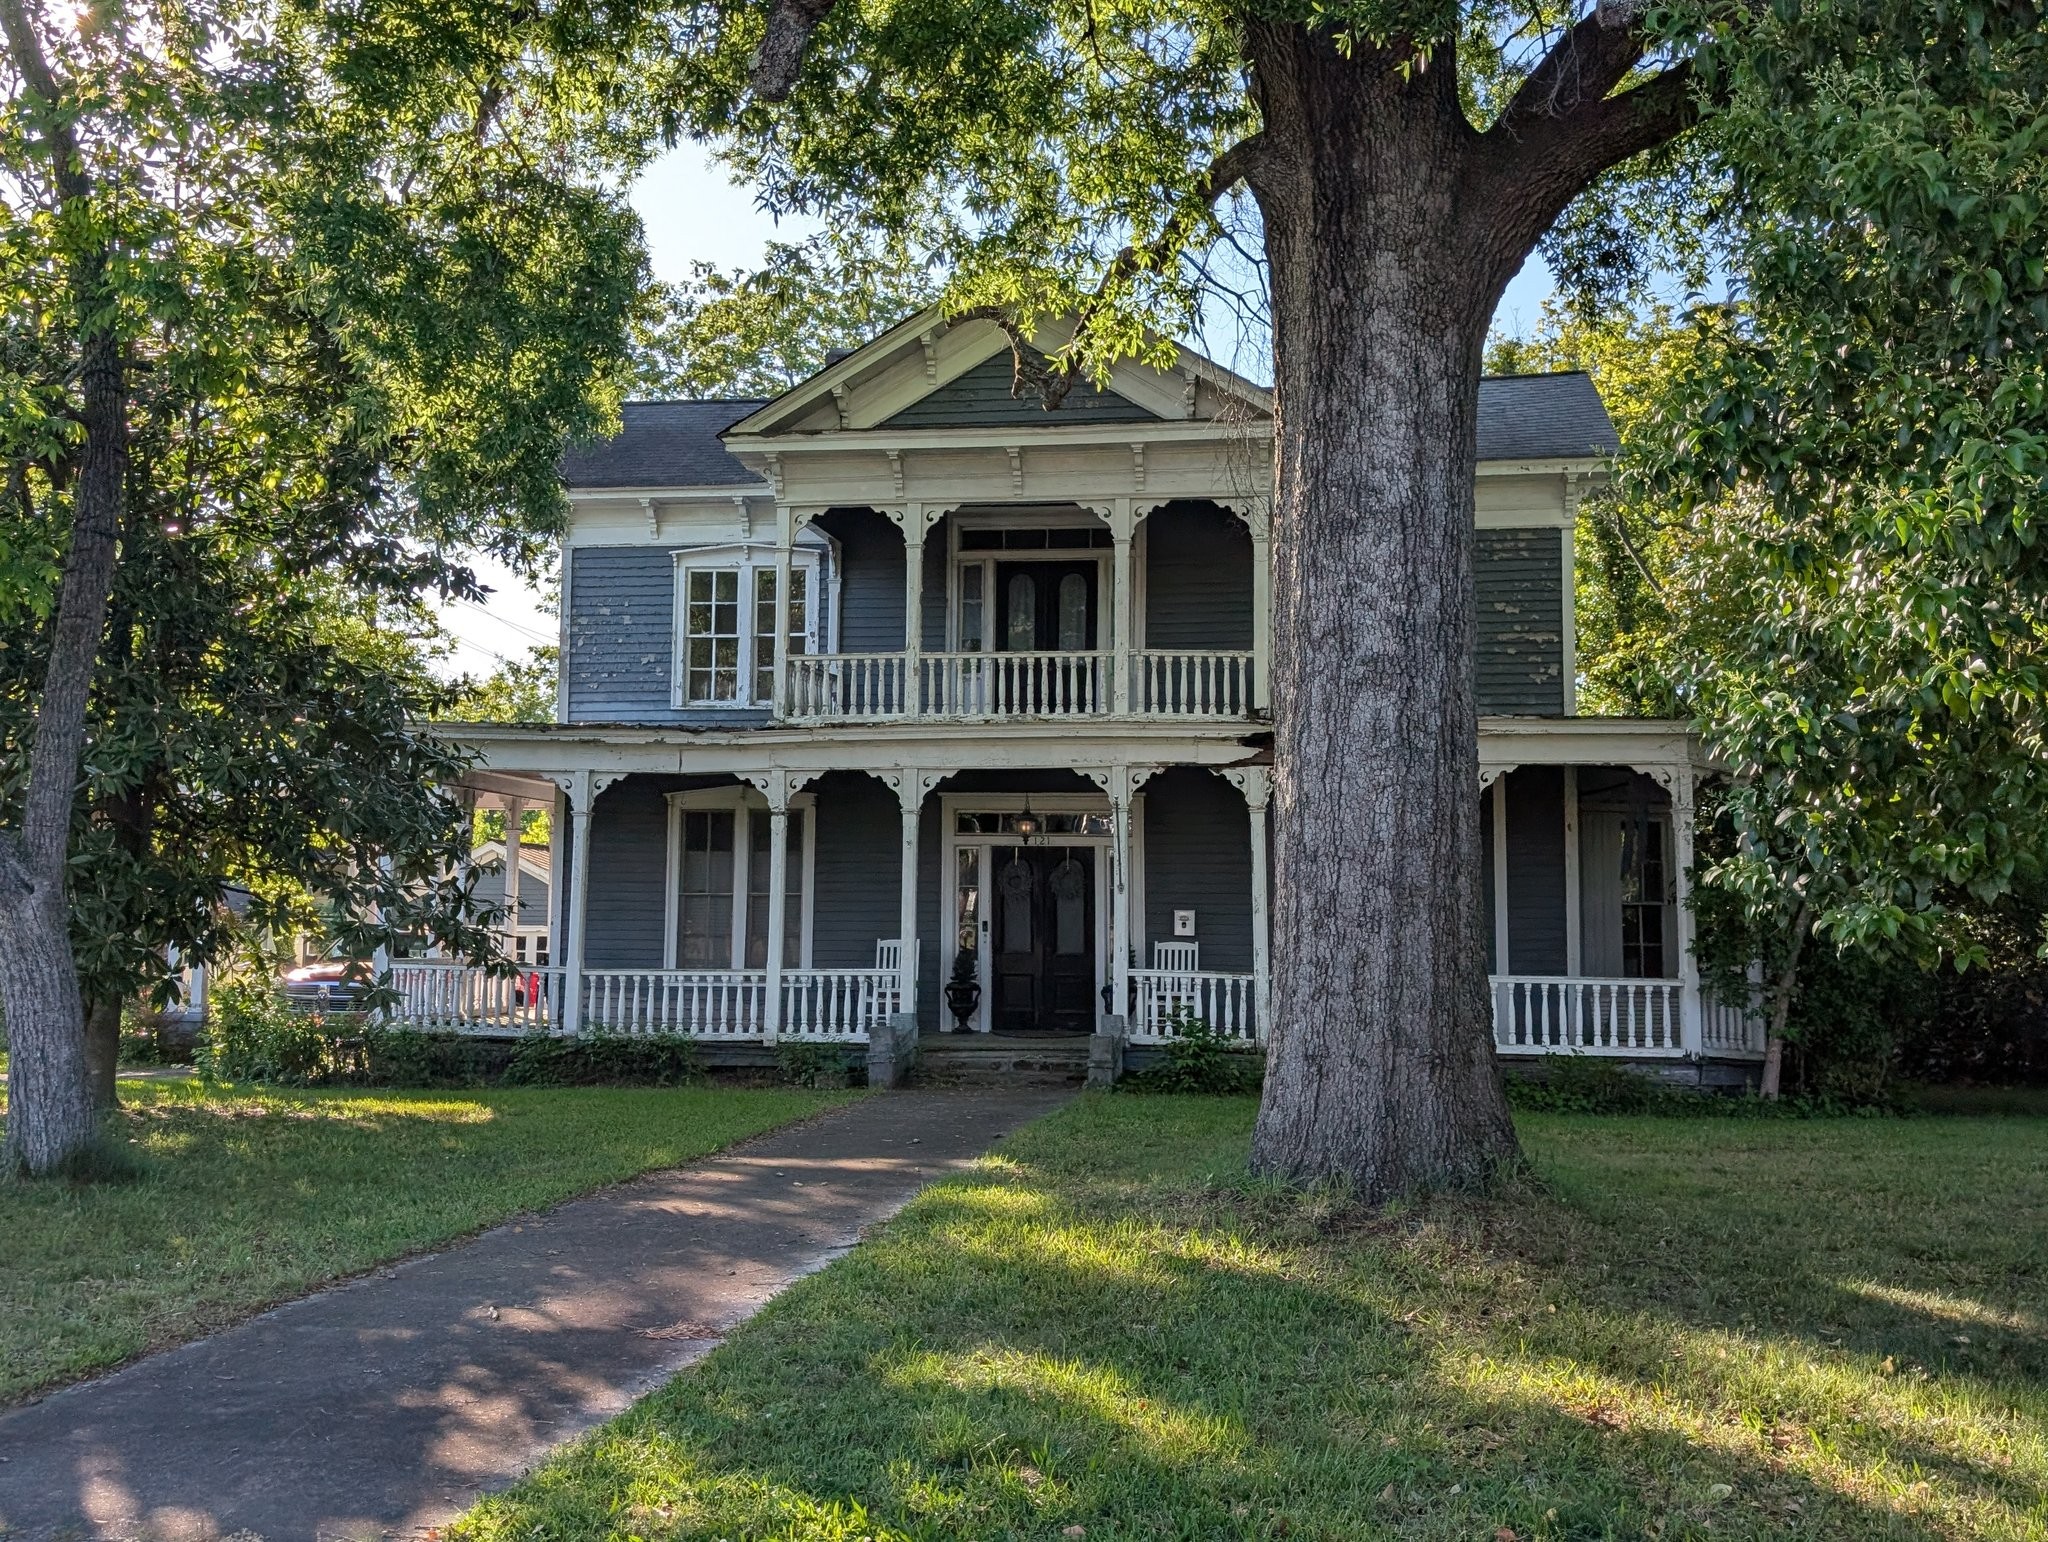
Hugh Hafner House
The Hugh Hafner House, constructed circa 1886 in Chester, stands as an early and expressive example of late nineteenth-century residential architecture, reflecting the growing prosperity and stylistic ambition of the post-Reconstruction era in the South. Built during a period of renewed civic confidence, the home captures the transition toward more decorative and individualized domestic design.
The exterior likely embodies key characteristics of the Queen Anne style as it was emerging in the 1880s, with an asymmetrical massing, varied rooflines, and a visually engaging façade. A prominent front gable, possibly accented with patterned shingles or ornamental trim, would have given the structure a sense of vertical emphasis and architectural character. A broad front porch essential to Southern residential life would have served as both a social gathering space and a defining visual element, potentially featuring turned posts, brackets, and delicate spindlework.
Wood siding, possibly combined with decorative shingle patterns in the gables, would have added texture and depth to the exterior surfaces. Windows are likely tall and vertically oriented, arranged in a balanced yet informal rhythm, allowing light and air to move freely through the home while reinforcing its picturesque composition.
Inside, the Hugh Hafner House would have been organized around a series of formal and semi-formal rooms, including parlors, a dining room, and private family quarters. High ceilings, ornamental plaster or wood detailing, and richly crafted mantels would have contributed to an atmosphere of refinement and comfort. Floor plans of the period often emphasized both hospitality and hierarchy, with spaces designed to accommodate entertaining while maintaining family privacy.
As one of Chester’s earlier substantial residences from the late nineteenth century, the Hugh Hafner House represents an important chapter in the town’s architectural development. It reflects the craftsmanship, stylistic experimentation, and cultural aspirations of its time, standing as a lasting reminder of the community’s historic residential heritage.