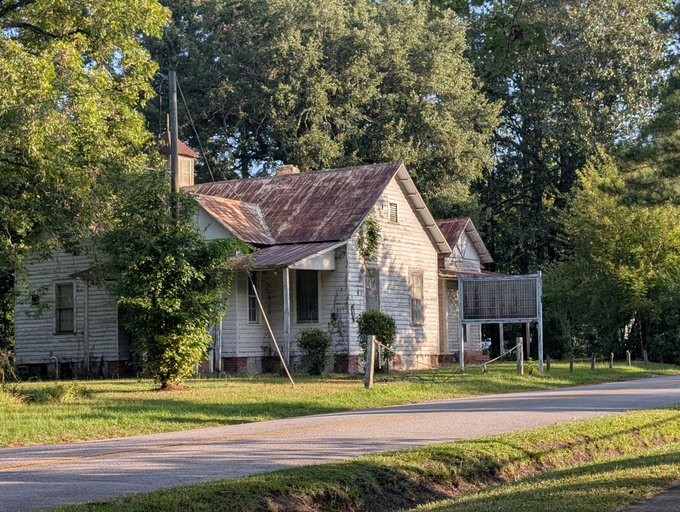
Hopkins Graded School ca 1897
The Hopkins Graded School, constructed circa 1897 in the Hopkins community of Richland County, is an intact example of a small rural schoolhouse of the late nineteenth century. The rambling, one-story frame building has an L-shaped plan with weatherboard siding and a gable roof, complemented by a cross-gabled section and three small entrance vestibules on the east, south, and west elevations. Six-over-six sash windows provide regular fenestration, while simple shed-roofed porches shelter the entrances. A small square belfry with a pyramidal roof rises from the ridge, and deep eaves with exposed purlins and rafter tails add modest architectural character to the otherwise utilitarian design.
Built as a one-teacher public school serving the local white community, the Hopkins Graded School reflects the development of rural education in Lower Richland County during the late nineteenth century. Growing enrollment led to construction of a larger two-story school across the road before 1914, after which the original building was converted to a teacherage, with the principal and his family among its first occupants. Its survival provides an important record of early rural educational facilities and community development in Hopkins, and the property was listed in the National Register of Historic Places in 1986 for its architectural and educational significance.