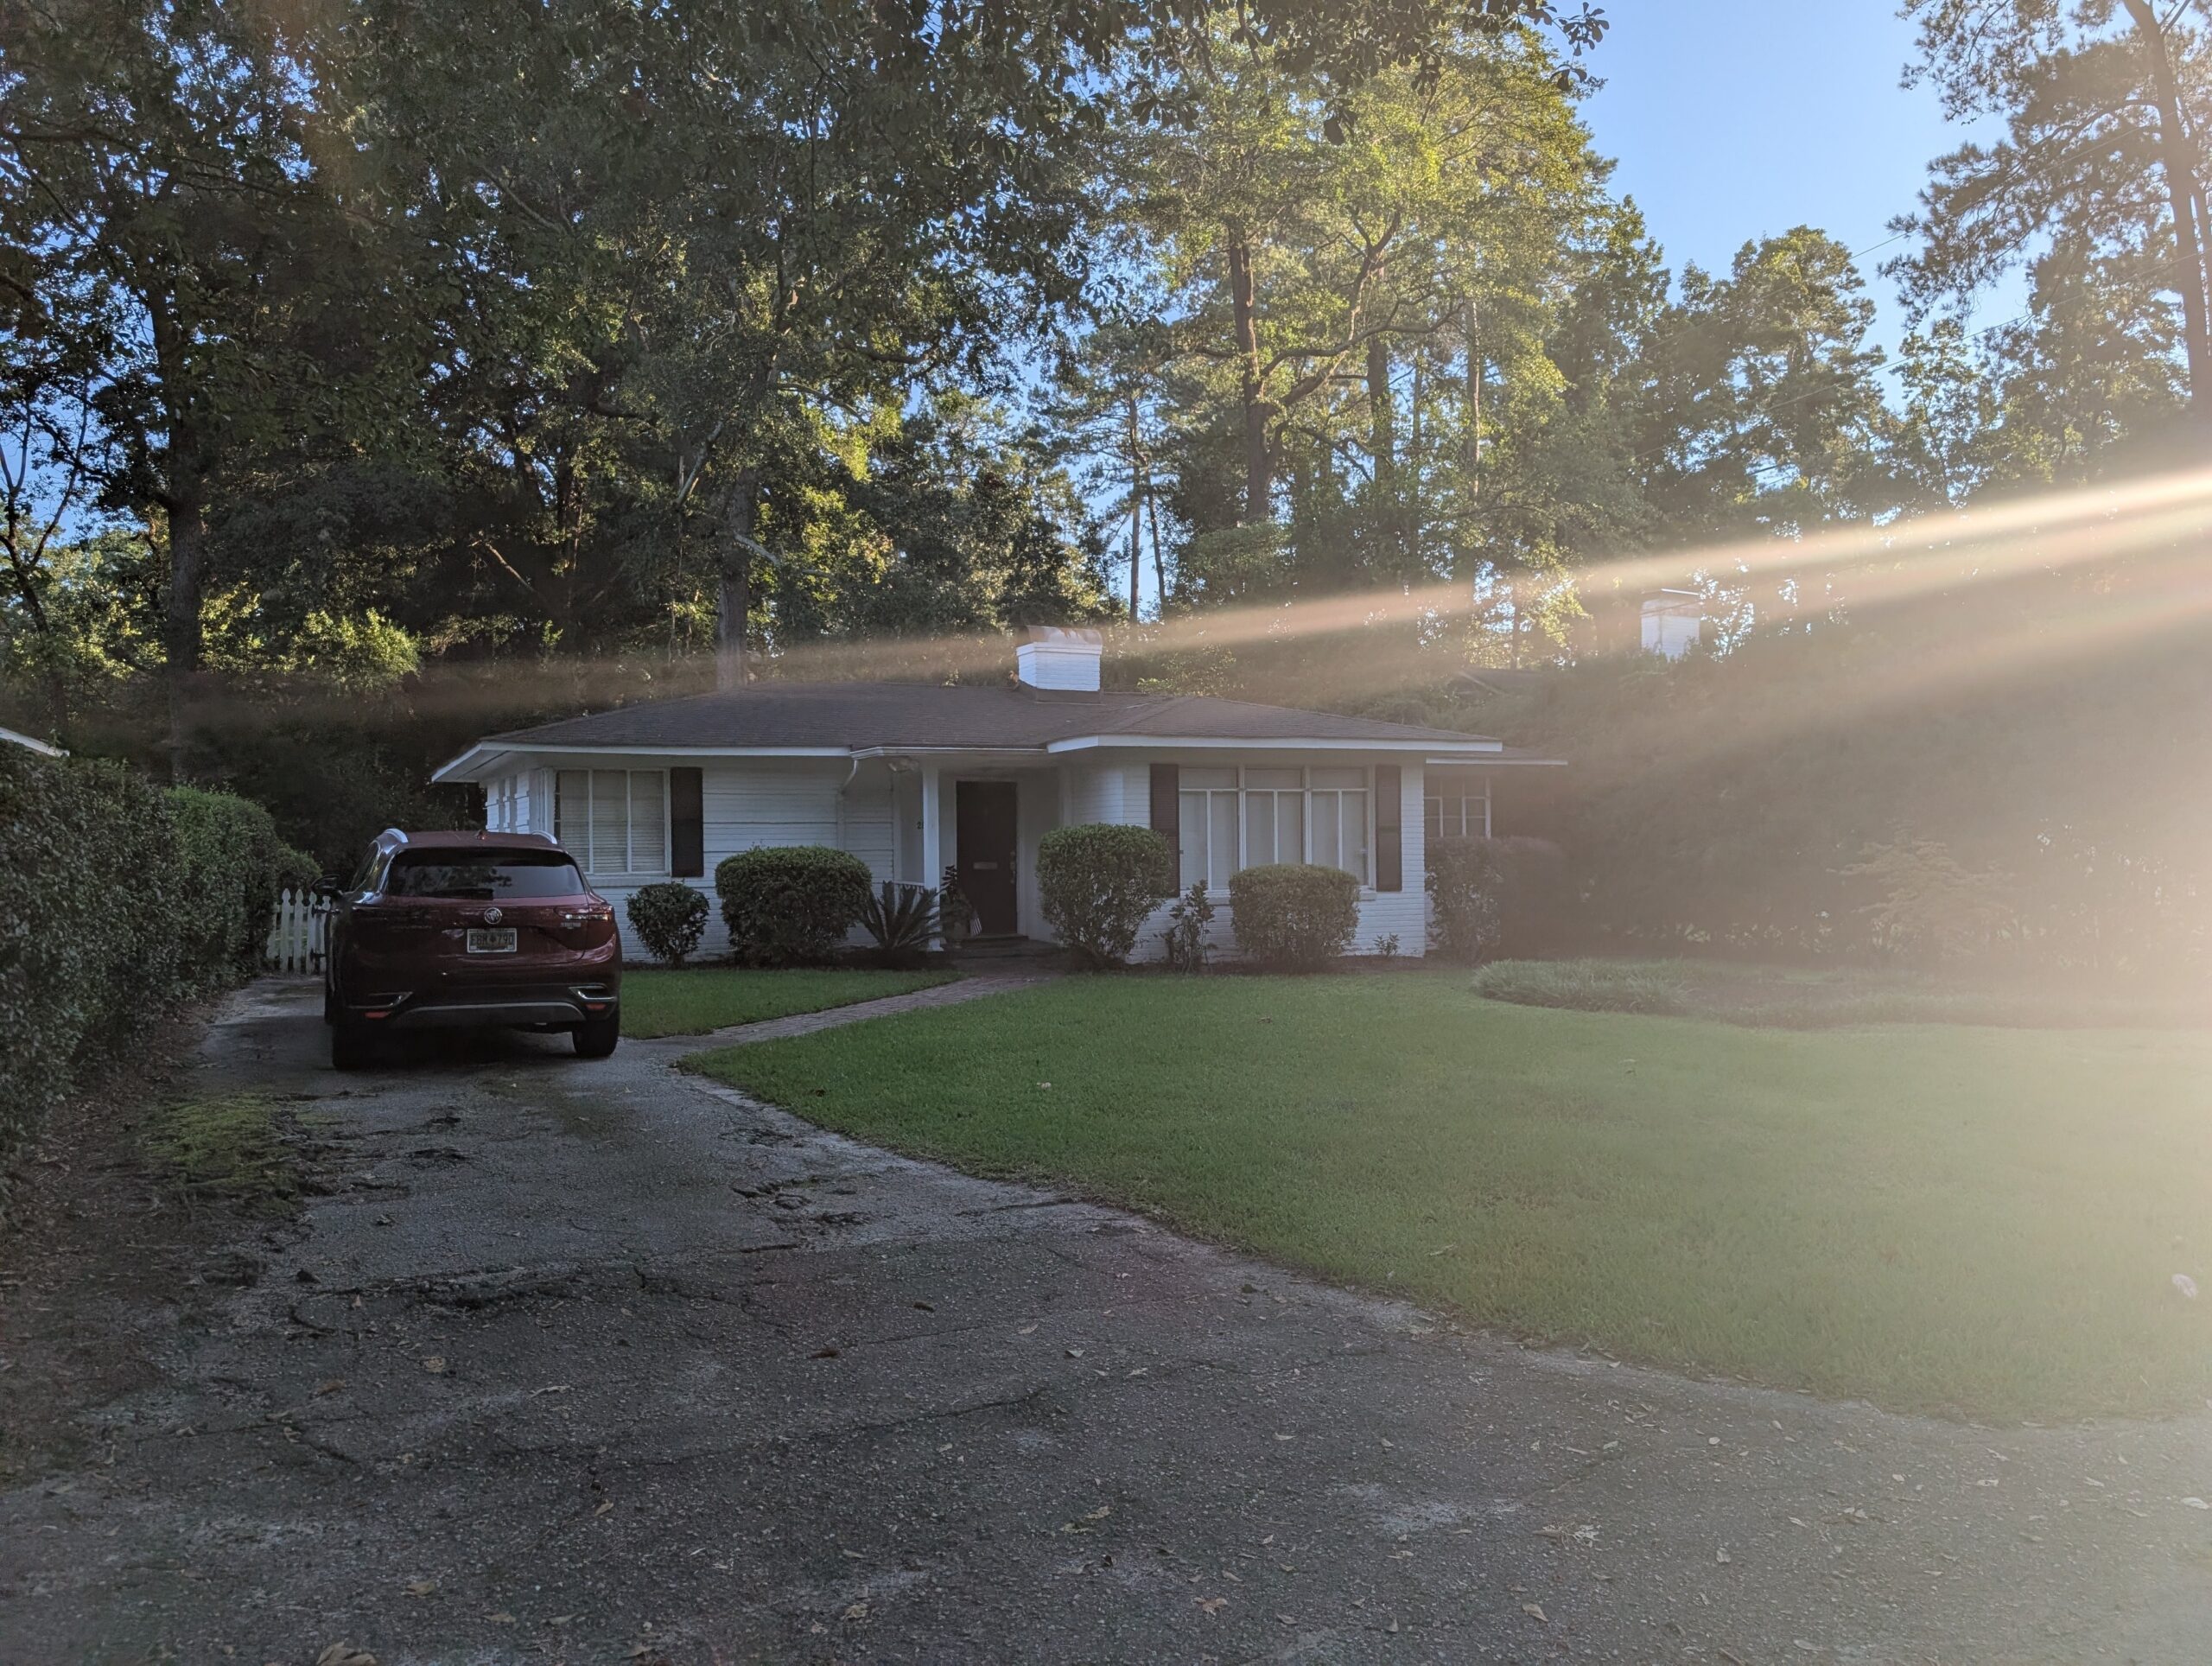
Hamilton Osborne house ca 1950
The Hamilton Osborne House, dating to circa 1950, represents the residential architecture of Columbia during the period immediately following World War II, when new construction reflected changing expectations for comfort, convenience, and informal family living. The house exhibits the restrained character typical of mid-twentieth-century domestic design, combining traditional residential forms with simplified detailing and a practical approach to massing and interior planning. Its circa 1950 construction places it within a transitional era when Colonial Revival and other established architectural influences were increasingly interpreted through a more streamlined vocabulary. The property’s scale, proportions, fenestration, and relationship to its surrounding lot illustrate the continued evolution of Columbia’s residential neighborhoods as they incorporated postwar houses designed for contemporary lifestyles.
Historically, the Hamilton Osborne House contributes to an understanding of Columbia’s residential growth and architectural development during the middle decades of the twentieth century. The postwar period brought significant changes to the city, including expanding neighborhoods, increased automobile ownership, and new approaches to domestic architecture that emphasized efficiency while maintaining a familiar sense of permanence. The house reflects these broader trends and provides an example of the type of substantial single-family residence being constructed for Columbia’s established professional and business community around 1950. Through its architectural character, period of construction, and residential setting, the Hamilton Osborne House helps document the transition from prewar traditionalism to the increasingly modern yet still historically influenced architecture that characterized Columbia’s neighborhoods in the mid-twentieth century.