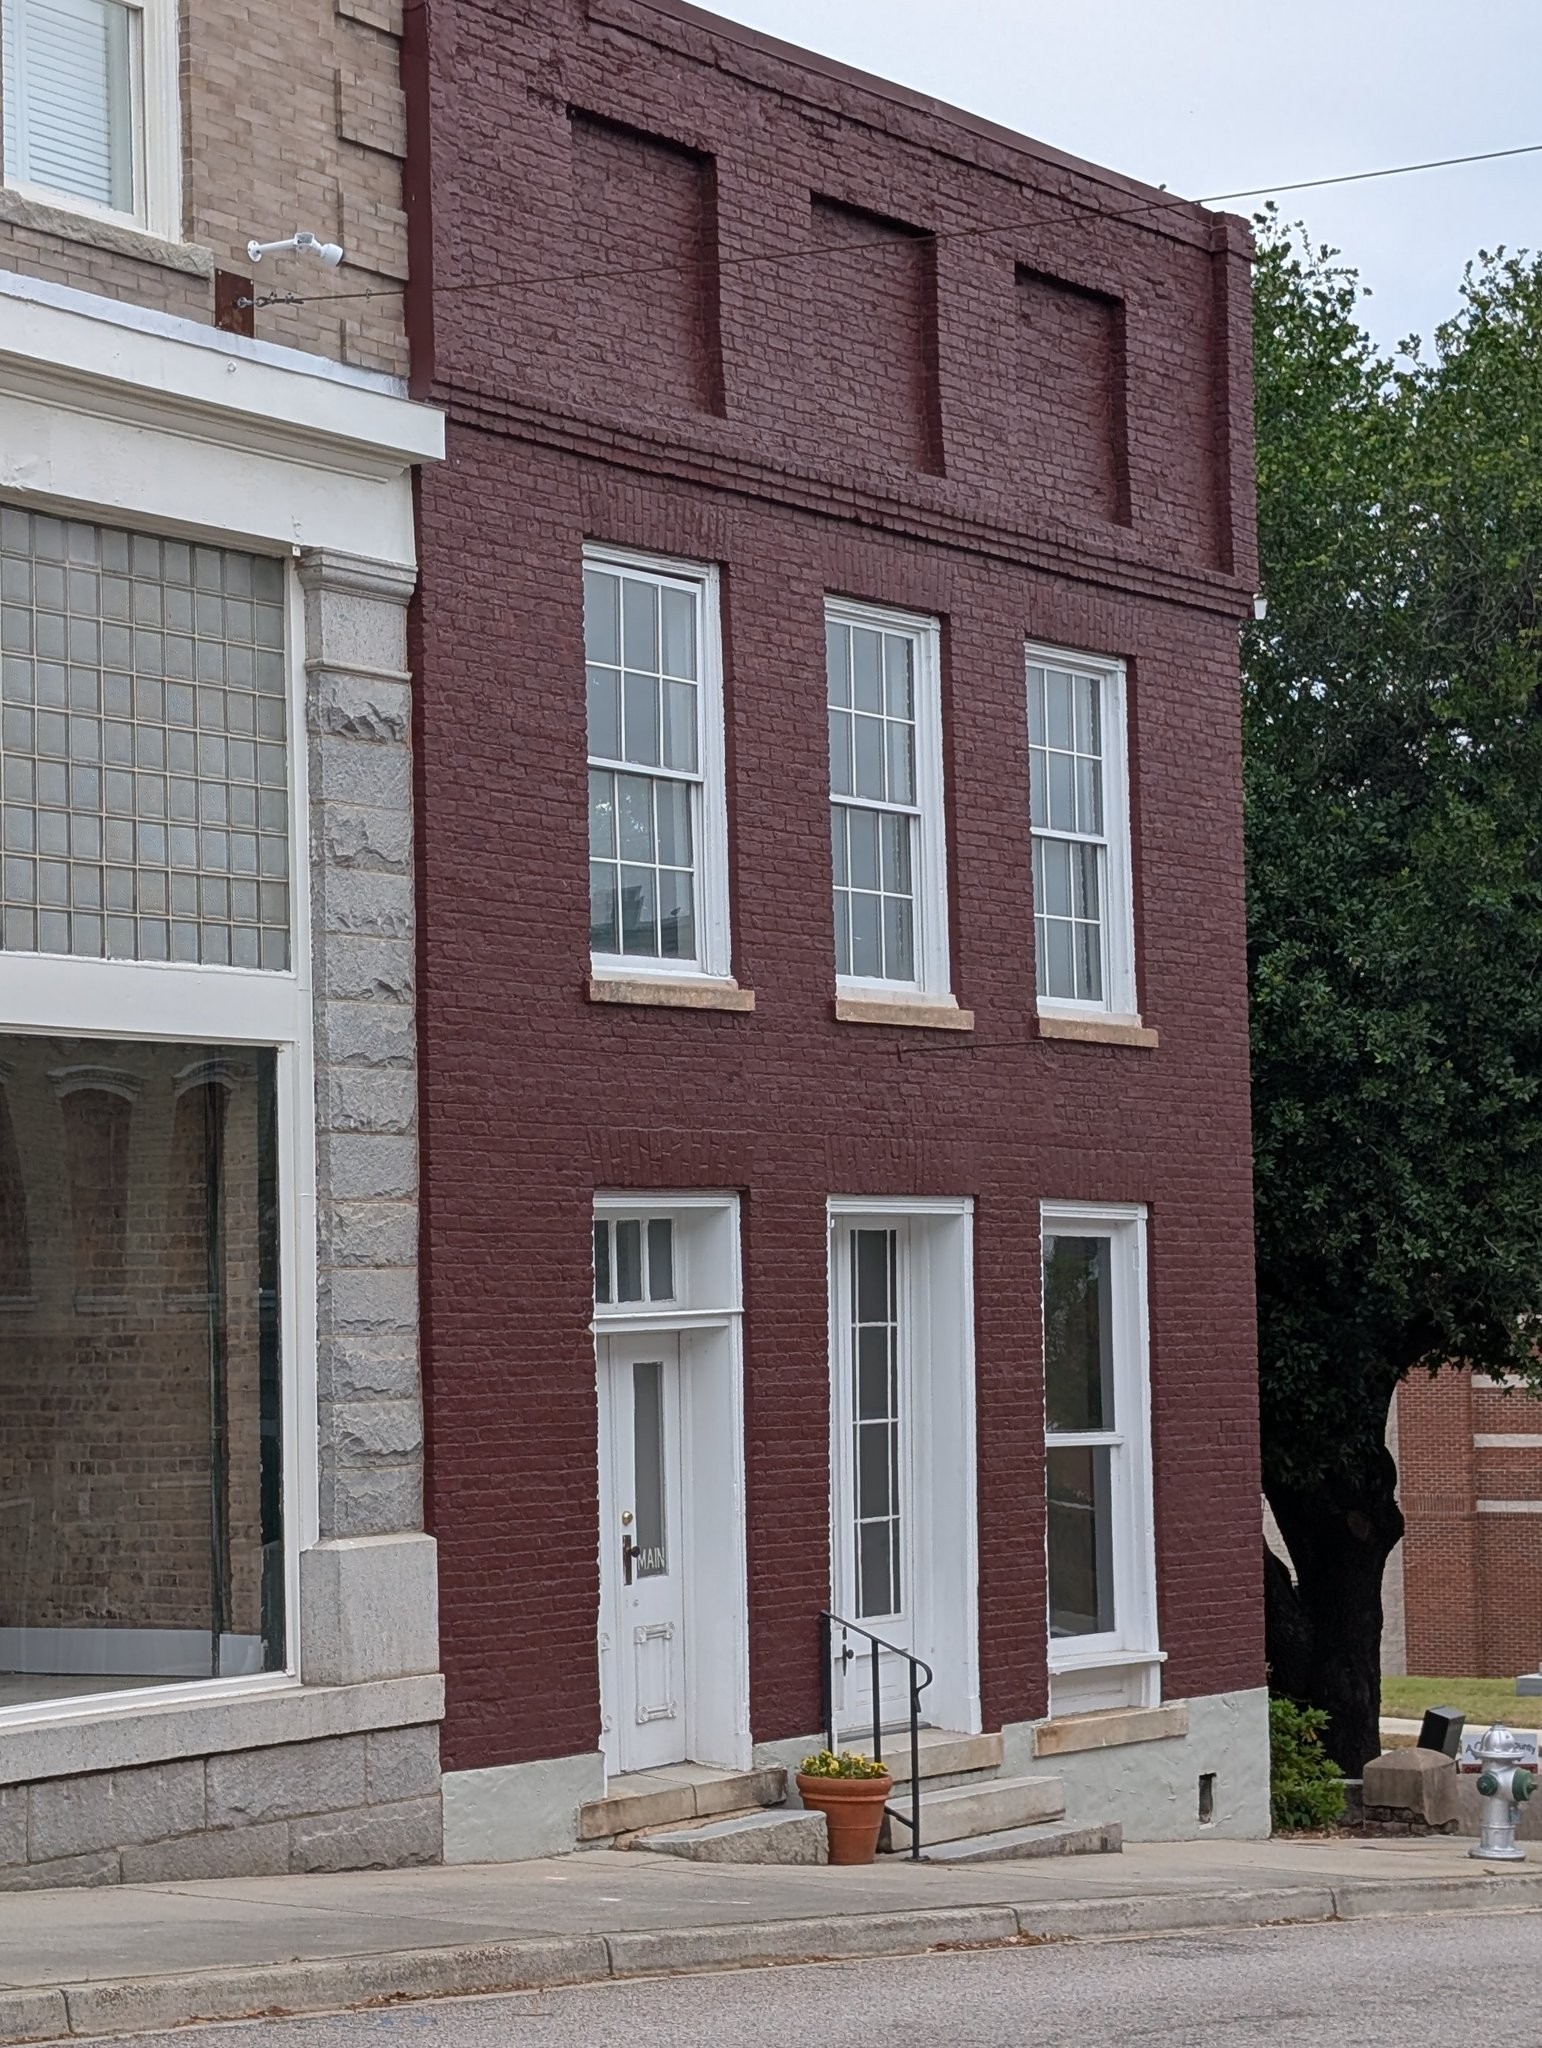
Graham–Hardin Building (ca. 1853)
The Graham–Hardin Building (ca. 1853) stands as a rare and evocative survivor of mid-19th century commercial architecture in the historic core of Chester. Erected during a period of economic growth just prior to the upheaval of the American Civil War, the building reflects the practical needs and restrained stylistic sensibilities of a thriving antebellum marketplace.
Constructed of hand-fired brick, the Graham–Hardin Building is typically defined by its straightforward rectangular form and load-bearing masonry walls, characteristic of early Southern mercantile structures. The façade presents a balanced composition, often organized into bays with evenly spaced openings. At street level, large storefront apertures originally fitted with wooden framing and glass would have welcomed patrons, while the upper story features regularly placed windows that provided light and ventilation for offices, storage, or residential quarters.
Architectural detailing is subtle yet purposeful. Flat or gently arched window lintels, simple corbelling along the roofline, and understated brickwork lend texture without excess ornamentation. The building’s proportions and craftsmanship convey durability and function, hallmarks of commercial construction in the 1850s.
Inside, the structure would have been arranged to accommodate a mix of uses typical of the period retail activity on the ground floor, with ancillary or private spaces above. Over time, the building has likely adapted to changing economic patterns, housing a succession of businesses that reflect the evolving character of Chester’s downtown.
The Graham–Hardin Building endures as both an architectural artifact and a living link to the town’s antebellum heritage. Its continued presence anchors the streetscape, offering a tangible connection to the commercial life, craftsmanship, and community resilience that shaped Chester in the mid-19th century.