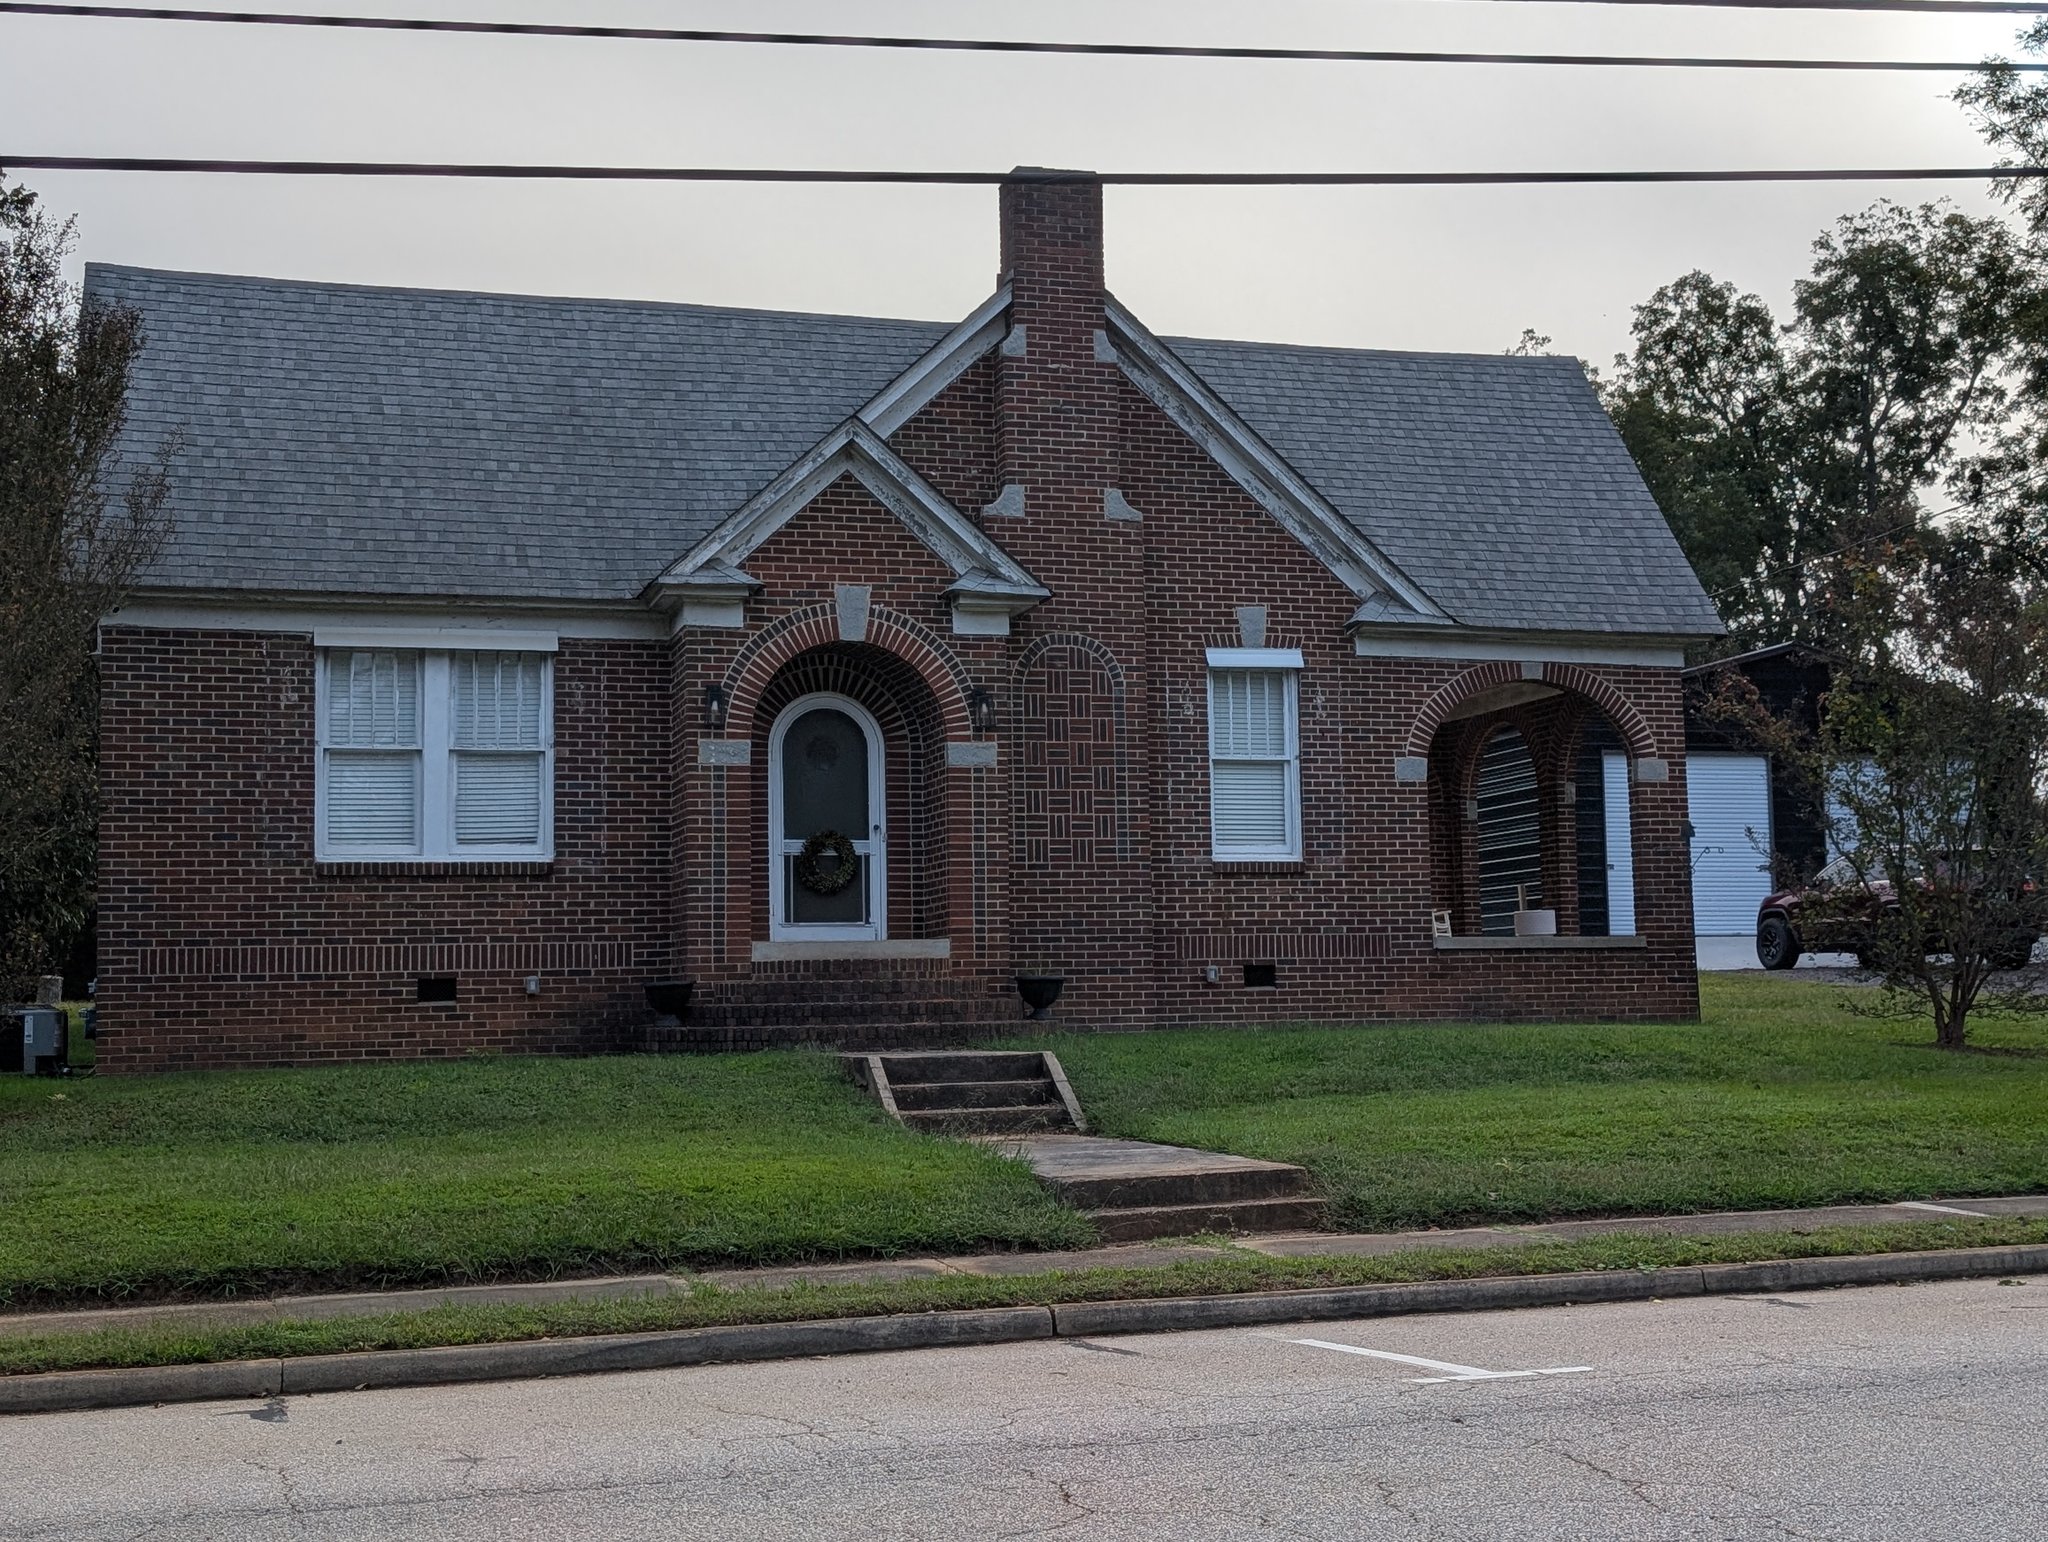
G. R. Shealy House in Little Mountain
The G. R. Shealy House in Little Mountain is a prominent example of early-20th-century residential architecture that illustrates the town’s growth and the aspirations of its leading citizens during the railroad era. Built circa 1912 for G. R. Shealy, a respected local businessman and community figure, the house reflects both the economic optimism and the refined domestic tastes of Little Mountain’s rising middle class.
Architecturally, the Shealy House is a fine interpretation of the Colonial Revival style, distinguished by its symmetrical façade, central entrance accentuated with classical detailing, and balanced window arrangements. A spacious front porch supported by elegantly proportioned columns emphasizes hospitality and social engagement, while interior features such as high ceilings, carefully crafted woodwork, and generous room layouts demonstrate attention to both comfort and craftsmanship. The restrained ornamentation and orderly proportions mark a shift from the more elaborate Victorian aesthetics to the refined elegance favored in early-20th-century domestic architecture.
Situated on a mature, landscaped lot, the G. R. Shealy House contributes significantly to Little Mountain’s historic streetscape. Its preservation offers a tangible link to the domestic life and civic prominence of early-20th-century residents, reinforcing the architectural continuity and small-town character that define the community. The house endures not only as a private residence but as a visible testament to the town’s heritage and architectural evolution.