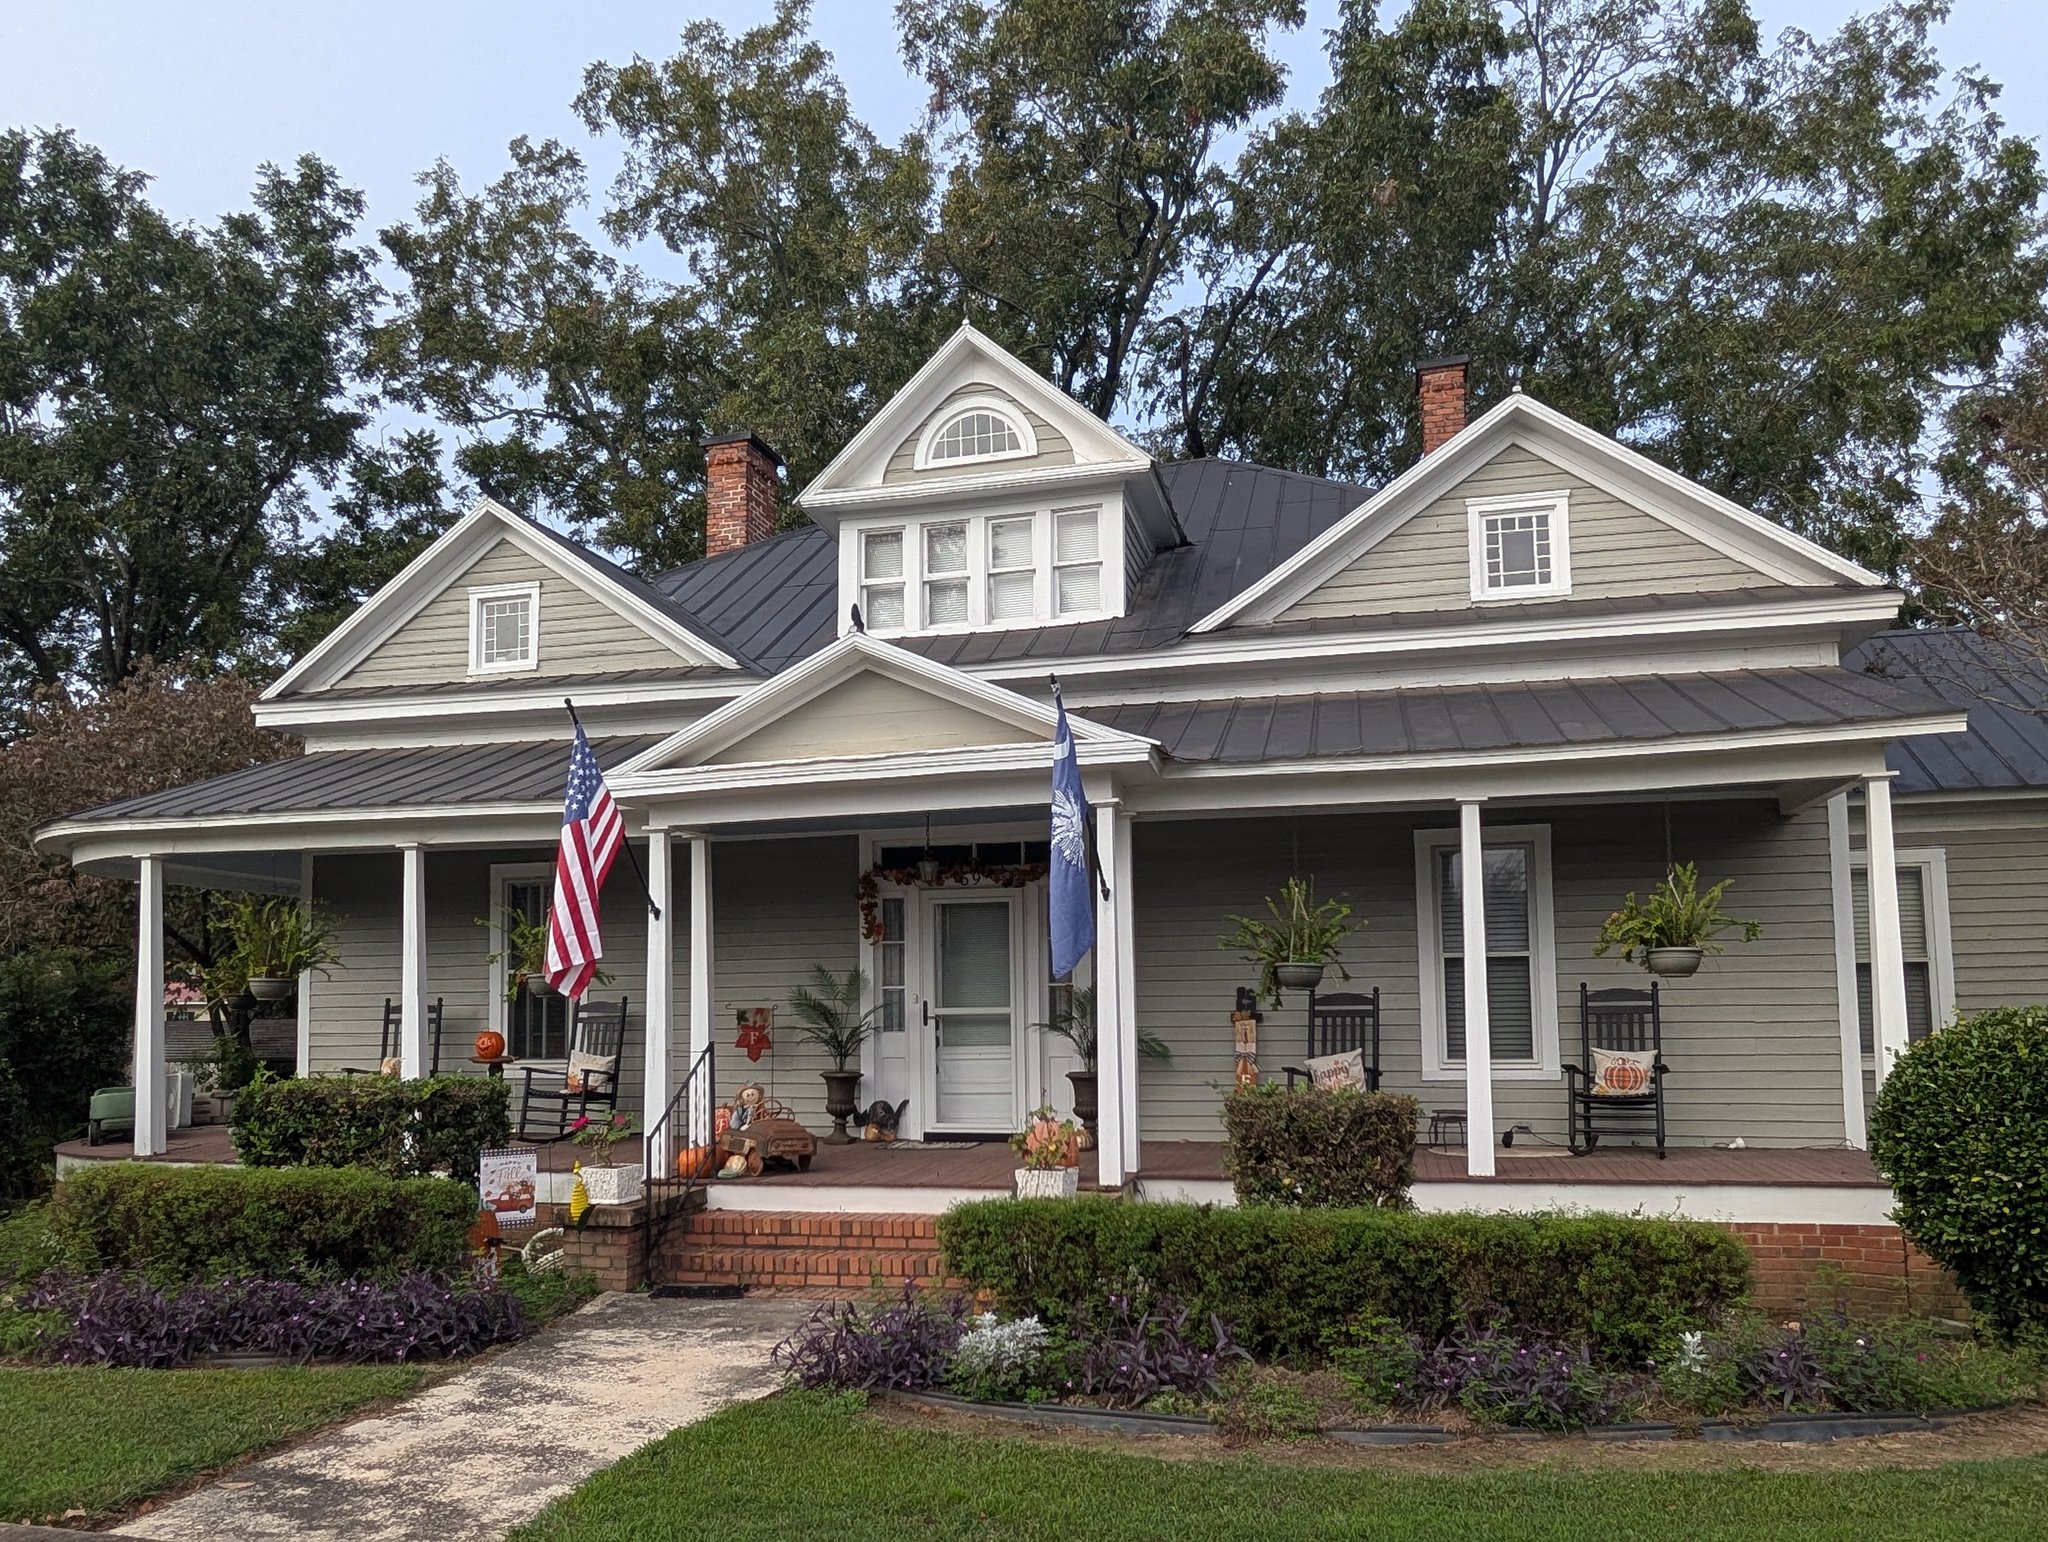
Frick House in Little Mountain
The Frick House in Little Mountain is a notable example of late-19th-century residential architecture that reflects the town’s growth during the railroad era and the prominence of its early inhabitants. Built circa 1895 for the Frick family, who were influential in local commerce and civic affairs, the house exemplifies the domestic aspirations of a prosperous small-town South Carolina family at the turn of the century.
Architecturally, the Frick House blends Queen Anne and vernacular Victorian elements, creating a residence that is both charming and practical. Its asymmetrical façade, prominent gables, and expansive front porch with turned posts and decorative brackets convey a sense of elegance and hospitality. The house’s tall windows, high ceilings, and period woodwork highlight the craftsmanship and attention to detail characteristic of the era, while the practical layout accommodates the rhythms of everyday family life.
Set within a mature, shaded lot, the Frick House contributes to the historic streetscape of Little Mountain, linking the community’s past prosperity with its present character. Its preservation allows for a tangible understanding of the social and architectural patterns of the town’s early residents, making the Frick House both a cherished home and a meaningful landmark in Little Mountain’s architectural heritage.