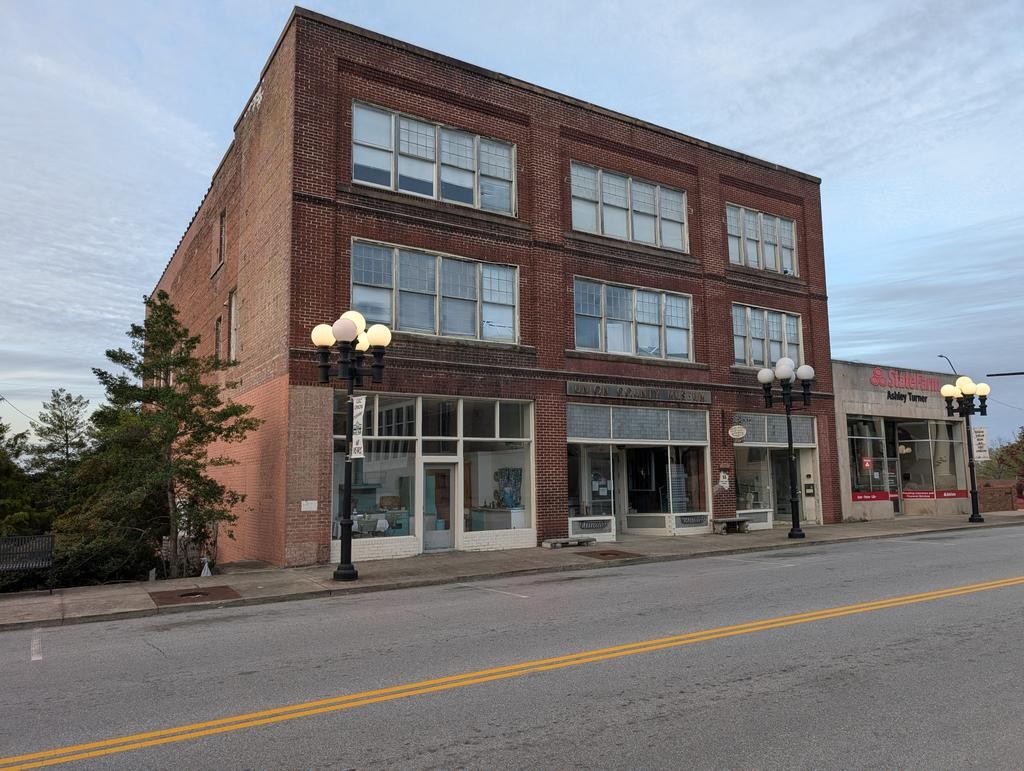
Flynn Building
The Flynn Building, constructed around 1923 in the heart of Union, stands as a testament to the commercial vitality and architectural confidence that defined the community in the early twentieth century. Rising during a decade marked by post–World War I optimism and expanding local enterprise, the building reflects a period when Union’s downtown district was solidifying its role as the economic and social hub of the surrounding countryside.
Built for the Flynn family—likely merchants or entrepreneurs engaged in the town’s growing retail or service economy—the structure embodies the practical elegance of early twentieth-century commercial design. Its façade would have been crafted with an eye toward both durability and visual appeal, often featuring brick construction, large display windows at street level, and restrained decorative elements that conveyed stability and professionalism. Influences of the Commercial Style, with touches of Classical Revival symmetry, were common in buildings of this era, signaling progress while maintaining a sense of tradition.
The ground floor of the Flynn Building was almost certainly designed to accommodate storefront activity, with expansive glass windows inviting passersby to engage with goods and services within. Upper floors, if present, may have served as office space, meeting rooms, or even residential quarters—illustrating the multi-functional nature of downtown buildings in smaller Southern cities during this period. Such structures were not only places of business but also centers of daily interaction, where commerce and community life intertwined.
Positioned within Union’s evolving streetscape, the Flynn Building contributed to a cohesive architectural rhythm that defined the town’s commercial corridor. Its construction coincided with improvements in infrastructure and transportation, including better roads and increased automobile use, which brought new energy and accessibility to local businesses.