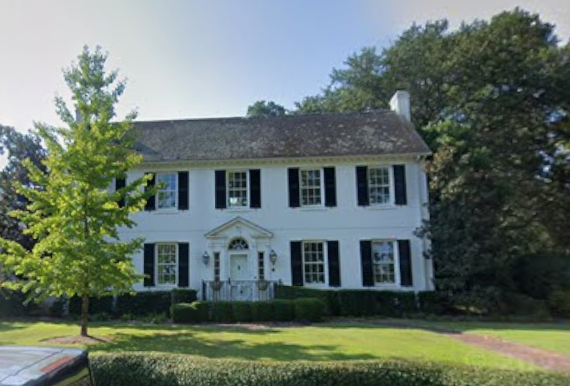
Dr Robert E Seibels House ca 1933
The Dr. Robert E. Seibels House, constructed about 1933 in Columbia, represents the residential development and architectural character of the city during the early years of the Great Depression. Built at a time when Columbia’s established neighborhoods were expanding and evolving, the residence reflects the preference of the period for substantial but relatively restrained houses that combined traditional architectural references with the practical requirements of modern domestic life. Its association with Dr. Robert E. Seibels adds an important connection to Columbia’s professional and social history, particularly the role of physicians and other professionals in the growth of the city during the early twentieth century. The house provides a tangible record of a period when Columbia was developing into a more modern urban center while retaining strong ties to established residential traditions.
Architecturally, the Dr. Robert E. Seibels House reflects the revival-oriented residential design popular in Columbia during the 1930s, emphasizing balanced proportions, simple massing, and carefully controlled ornament. Its period character is expressed through traditional roof forms, regularly arranged windows, a defined entrance, and restrained architectural detailing rather than the elaborate decoration favored during the Victorian era. The design also demonstrates the increasing emphasis on comfort, efficiency, and livability that influenced American residential architecture during the interwar years. As a surviving example of Columbia’s early 1930s residential architecture, the Dr. Robert E. Seibels House contributes to an understanding of the city’s architectural evolution and preserves the character of a neighborhood shaped during the important transition from the historic styles of the early twentieth century to the more simplified domestic architecture of the modern era.