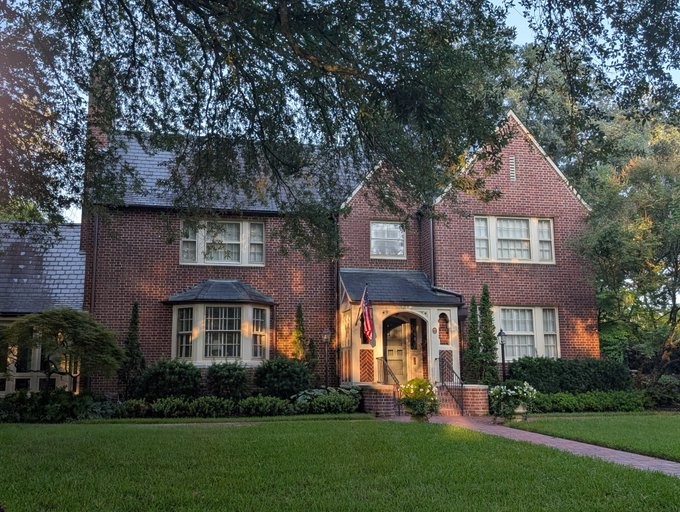
Deems Haltiwanger house ca 1939
The Deems Haltiwanger House, constructed about 1939 in Columbia, represents the residential development of the city during the late 1930s, a period when Columbia was expanding and modernizing while still drawing heavily upon traditional architectural forms. Built on the eve of World War II, the residence reflects the changing preferences of homeowners who favored comfortable, efficiently planned houses with restrained architectural character rather than the elaborate ornamentation associated with many earlier Victorian residences. The house is associated with Deems Haltiwanger and contributes to an understanding of Columbia’s established residential neighborhoods during a period of transition between the traditional architecture of the early twentieth century and the more streamlined domestic designs that would become common after the war.
Architecturally, the Deems Haltiwanger House illustrates the simplified revival styles popular during the 1930s, with an emphasis on proportion, symmetry, and carefully controlled detailing. Its design is characteristic of the period in its use of a straightforward roof form, regularly arranged windows, a clearly defined entrance, and modest decorative elements that provide visual distinction without excessive ornament. As with many Columbia residences of the era, practical considerations of climate and livability were balanced with traditional architectural references, creating a house that was both comfortable and formally composed. As a surviving example of late-Depression-era residential architecture, the Deems Haltiwanger House helps document Columbia’s continuing growth and the evolution of residential design immediately before the major social and architectural changes brought by World War II.