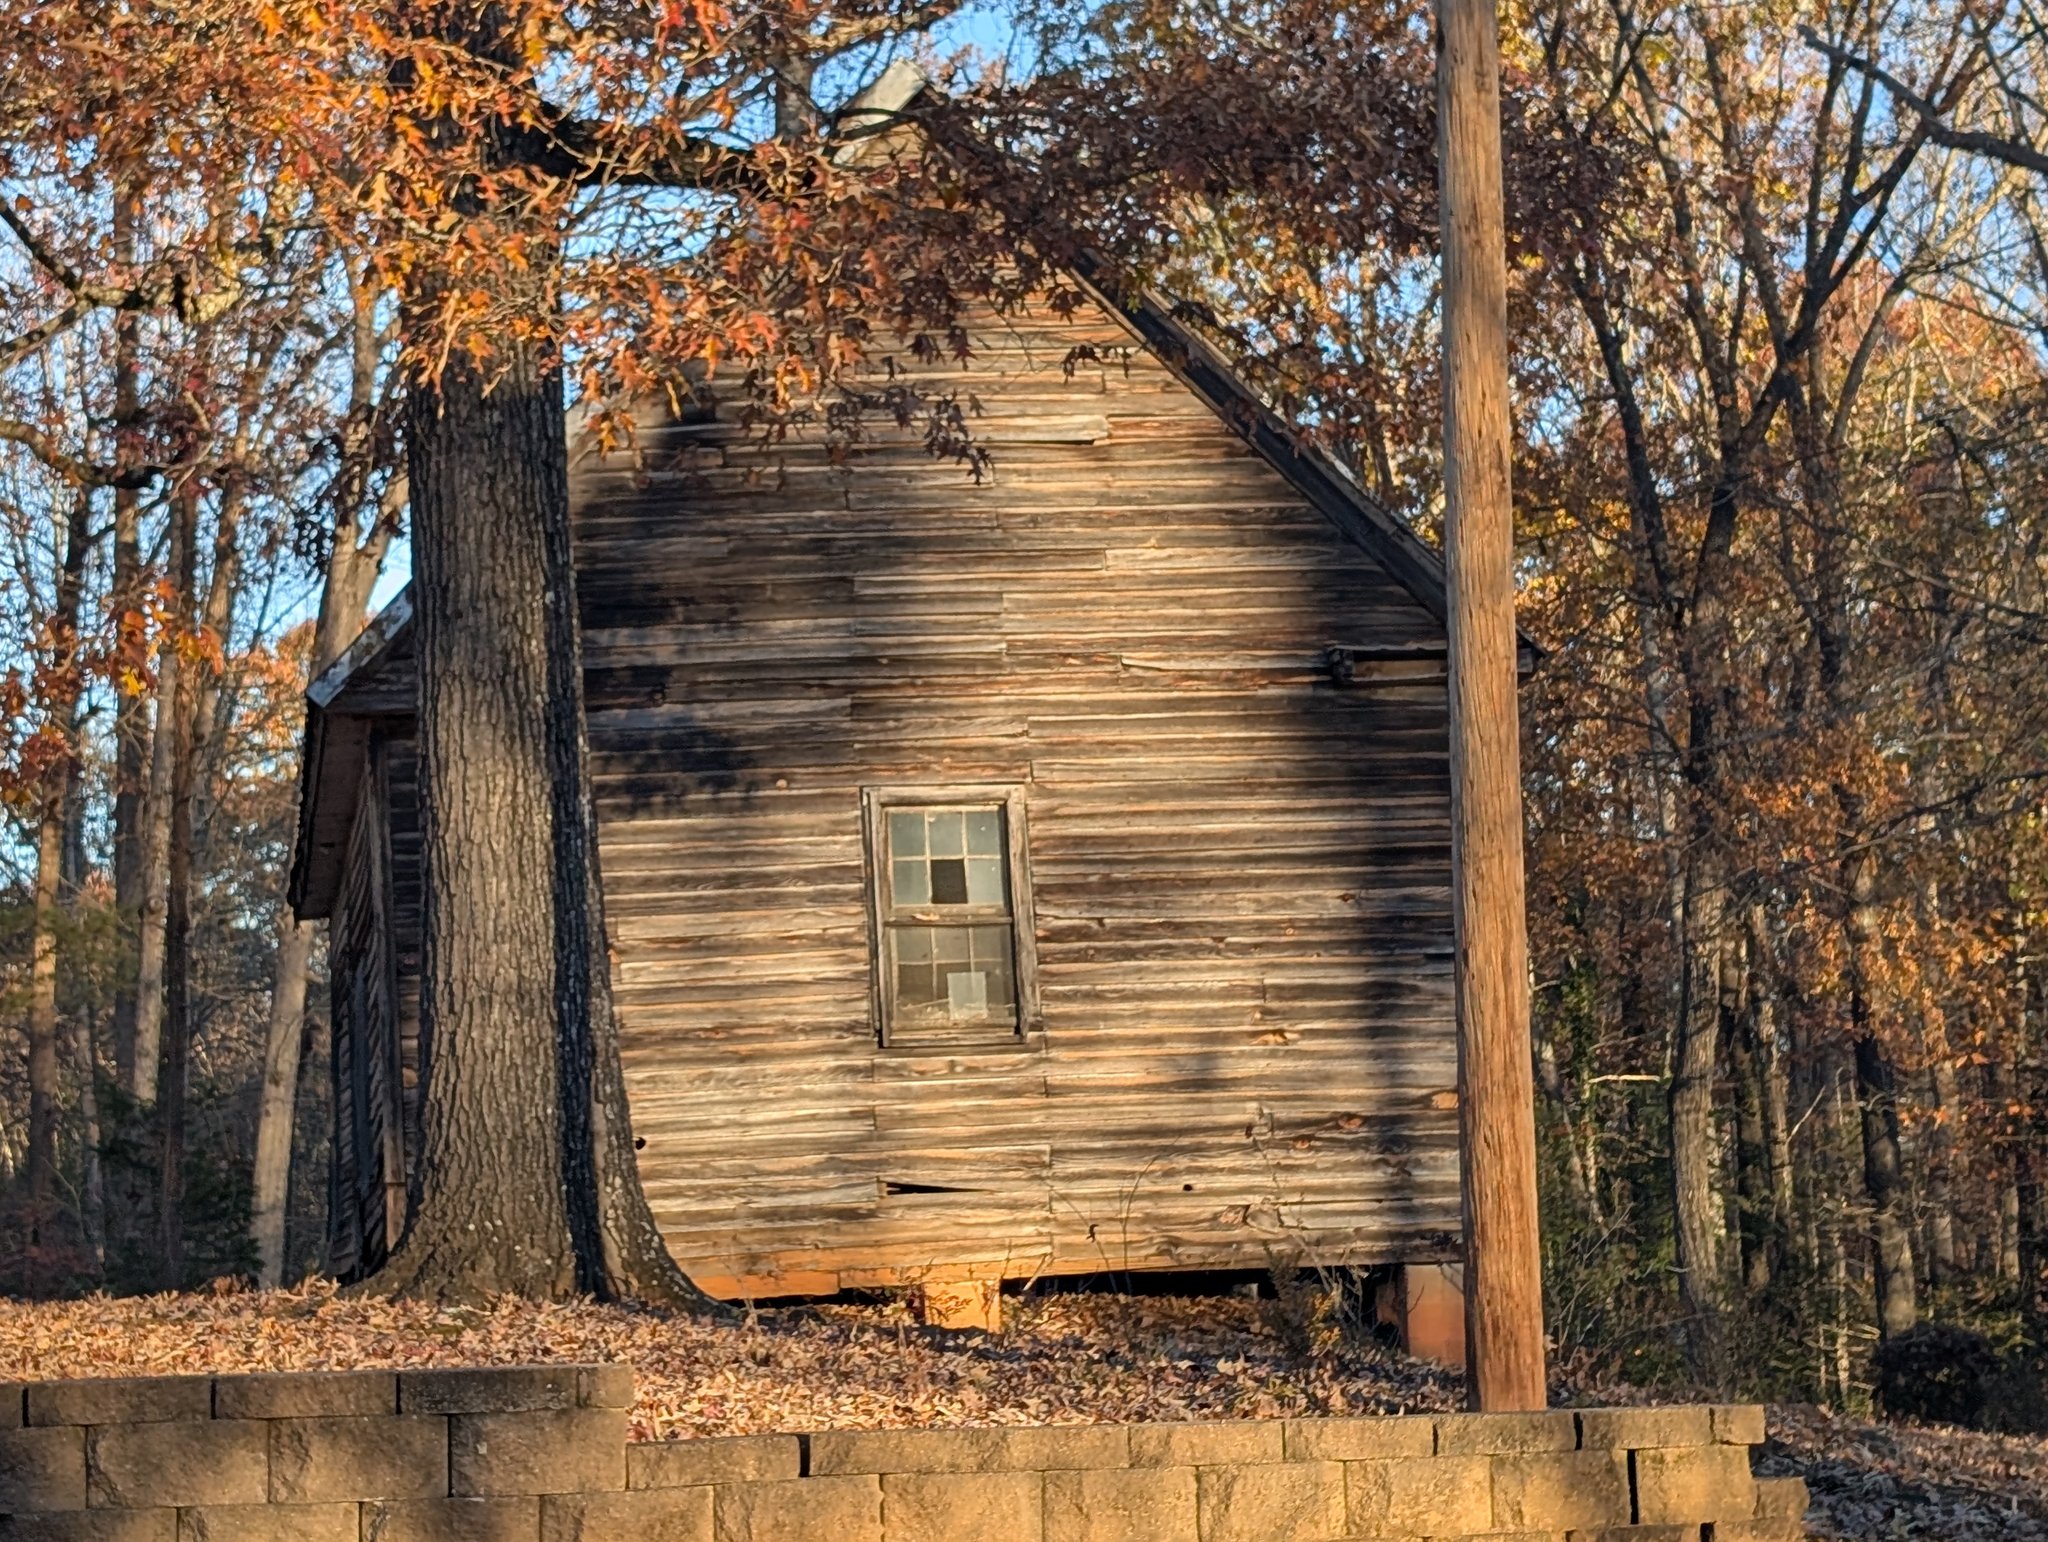
Cool Springs Primitive Baptist Church
Cool Springs Primitive Baptist Church is a modest yet architecturally significant example of early rural ecclesiastical design in the Upstate region of South Carolina. Constructed in the late 19th or early 20th century, the building embodies the vernacular interpretation of Protestant meetinghouse architecture, reflecting the functional needs and aesthetic sensibilities of the Primitive Baptist congregation while adhering to regional building traditions.
The church is a one-story, wood-frame structure set on a low brick or stone pier foundation, designed to elevate the building above the damp ground and promote ventilation. Its rectangular plan is capped with a front-gabled roof, originally covered with wood shingles and later replaced with standing-seam metal or other historically appropriate roofing materials. The exterior walls are clad in horizontal weatherboard siding, providing protection from the elements while emphasizing the simplicity and practicality characteristic of Primitive Baptist ecclesiastical architecture.
Fenestration is modest and symmetrical, typically consisting of tall, narrow double-hung sash windows with minimal decorative trim. The front façade is defined by a simple central entrance, often accessed via a small wood stoop or steps, reinforcing the unadorned aesthetic central to the denomination’s preference for functional, spiritually focused spaces over ornamental detailing. The building’s proportions are elongated, with a high ceiling interior that enhances acoustics for preaching and congregational singing.
Inside, the sanctuary retains its original open-plan layout, emphasizing communal worship. Exposed timber framing and simple wooden pews illustrate the craftsmanship of local builders while maintaining the denomination’s doctrinal preference for plainness and humility. The pulpit and raised platform area at the front of the sanctuary are minimally ornamented, reflecting the church’s focus on preaching and Scripture rather than ceremonial embellishment. The interior finishes—wide plank flooring, exposed structural members, and unadorned wall surfaces—convey both the practical constraints and the aesthetic principles guiding rural religious construction in the Upstate.
Cool Springs Primitive Baptist Church is significant under Criterion C for its architectural integrity as a representative example of vernacular rural church construction in the Upstate region of South Carolina. Its unembellished design, proportioned form, and materials exemplify the principles of Primitive Baptist ecclesiastical architecture, emphasizing function, simplicity, and community-centered worship. The church retains a high degree of integrity in location, design, materials, workmanship, and setting, offering a tangible link to the religious practices and cultural values of Travelers Rest’s early rural congregations.