Consolidated Building ca 1912
The Consolidated Building, located at 1326–1330 Main Street in downtown Columbia, is a distinctive early-twentieth-century commercial building and one of the city’s most unusual examples of decorative terra-cotta architecture. Erected about 1912 for the Consolidated Holding Company, the building reflects the modernization of Columbia’s Main Street during the early 1900s, when increasingly substantial commercial structures were replacing the smaller nineteenth-century buildings that had characterized the downtown district. The South Carolina Department of Archives and History notes that a portion of the structure may date to at least 1900, with the present façade dating from the 1912 redevelopment.
The building was designed by J. Carroll Johnson, an important Columbia architect who was associated with the architectural firm Wilson and Sompayrac and subsequently became a principal in Urquhart and Johnson. Johnson played a major role in shaping Columbia’s early twentieth-century architectural landscape and later designed such important buildings as Columbia High School, the Logan School, the American Lutheran Survey Building, and several University of South Carolina buildings. The Consolidated Building is therefore an important surviving example of his early work in the city.
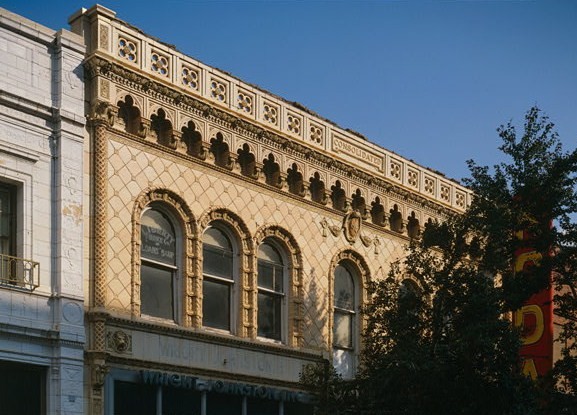
Architecturally, the building is a two-story commercial structure distinguished above all by its remarkably elaborate glazed and colored terra-cotta façade. The use of polychrome terra cotta gives the building a richly textured and highly ornamental appearance that sets it apart from the brick and stone commercial buildings surrounding it. The façade combines classical and geometric decorative motifs with large arched openings, creating a sophisticated early-twentieth-century commercial design. Historic documentation identifies the terra-cotta treatment as unique in Columbia.
The second story contains seven bays, organized around a prominent central tripartite, round-headed window. Originally, this central opening provided access to a balcony above the principal entrance, although the balcony has since been removed. Three closely spaced round-headed windows flank the central bay on either side, each surrounded by elaborate terra-cotta trim. At the outer edges of the façade are distinctive colonettes with geometric designs, adding a strong vertical element to the composition.
The decorative program is particularly impressive. An elaborate terra-cotta frieze incorporates fleur-de-lis motifs, while an overhanging section contains trefoils. The parapet features the word “Consolidated” in prominent lettering along with pierced quatrefoil designs. A terra-cotta cartouche above the central second-story window incorporates the building’s construction date, further integrating the structure’s history into its architectural ornament. These details demonstrate the early twentieth-century fascination with terra cotta as a relatively economical material capable of reproducing intricate architectural decoration.
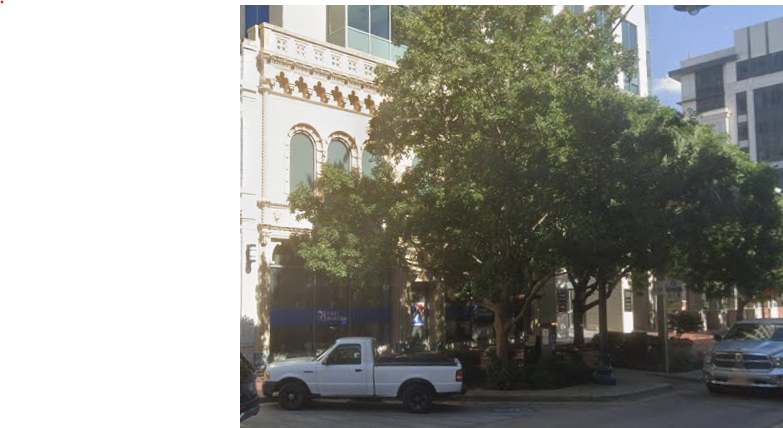
At street level, the original façade included a central entrance flanked by storefronts, with decorative panels surrounding the entrance and a bull’s-eye window above it. The first floor has experienced alterations over the years, including changes to the storefronts and the removal of the original awnings. Despite these changes, the upper façade retains much of its extraordinary historic terra-cotta ornament and remains the building’s defining architectural feature.
The Consolidated Building was constructed during an important period in Columbia’s commercial history. By the early twentieth century, Main Street had become the principal commercial thoroughfare of the city, lined with banks, department stores, offices, hotels, and specialty businesses. Buildings such as the Consolidated Building helped establish the architectural character of the modern downtown and demonstrated the growing willingness of developers to employ new materials and elaborate architectural treatments to advertise commercial success.
The building also represents an important stage in the career of J. Carroll Johnson. His work on the Consolidated Building came shortly after his arrival in Columbia and preceded a long and influential career designing schools, churches, banks, residences, and institutional buildings throughout South Carolina. Its sophisticated terra-cotta façade demonstrates the architect’s ability to combine practical commercial planning with a highly individual decorative vocabulary.
The Consolidated Building was listed in the National Register of Historic Places on March 2, 1979, recognizing its architectural importance and its contribution to Columbia’s commercial heritage. Historic American Buildings Survey documentation subsequently recorded the building in detail, emphasizing its unusual polychrome terra-cotta construction and its importance as a surviving example of early twentieth-century commercial architecture.