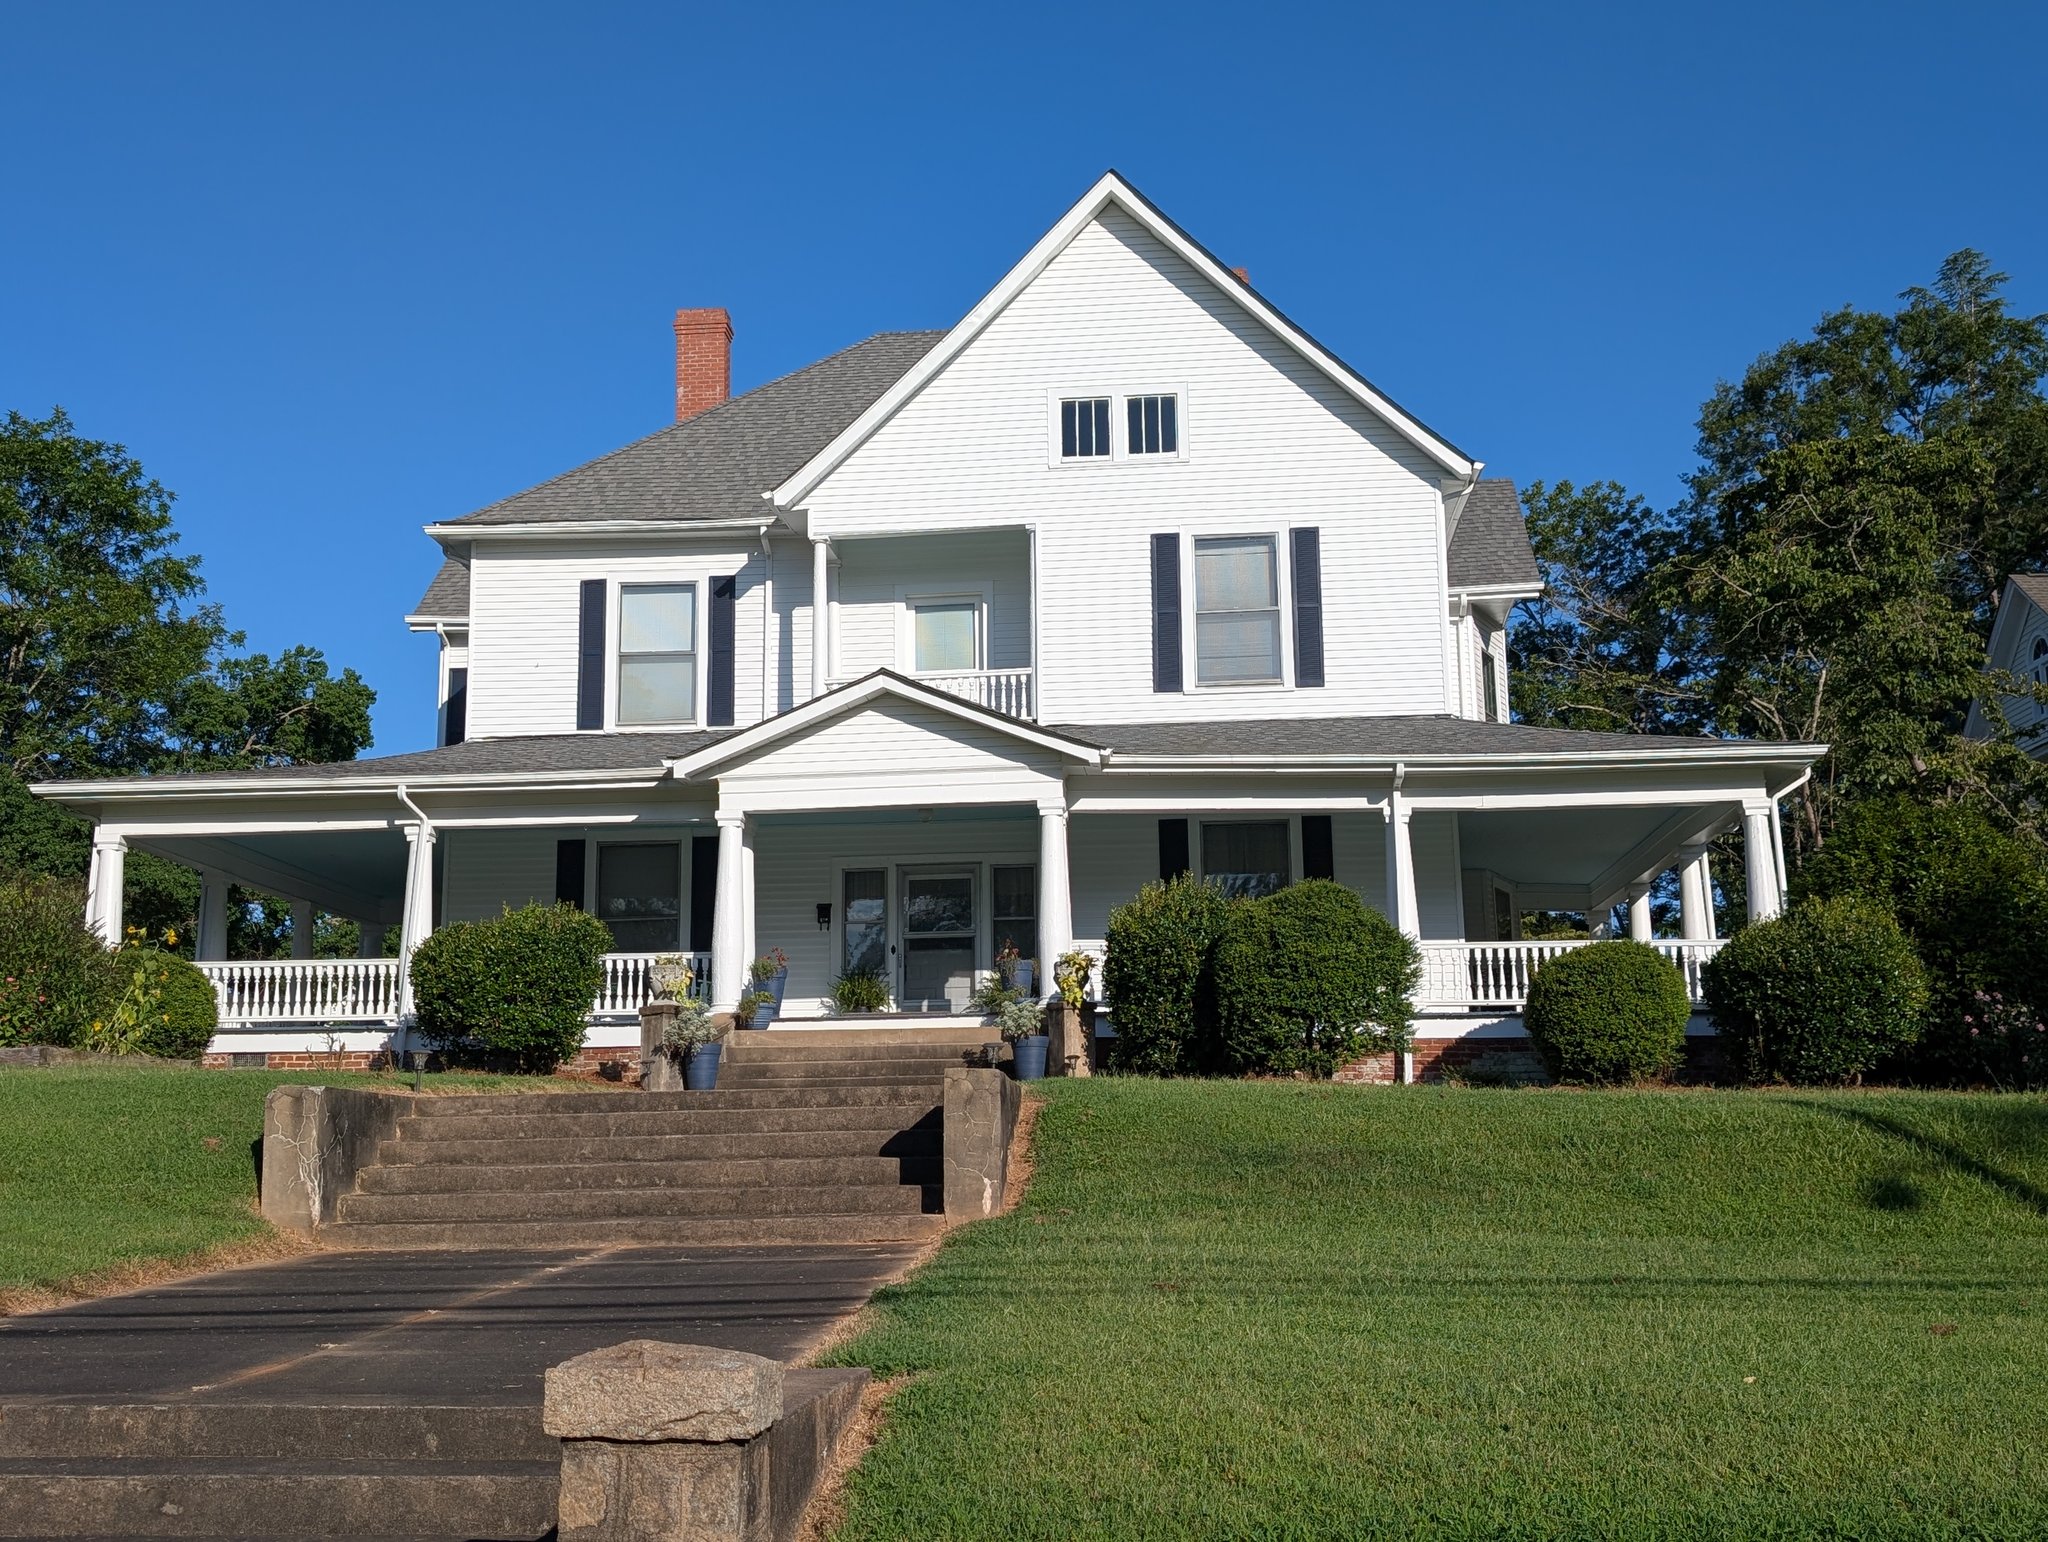
Clarence M. Babb House
The Clarence M. Babb House in Laurens, South Carolina, stands as a dignified reflection of early 20th-century Southern residential architecture and civic prominence. Constructed around 1906, this two-story frame dwelling exhibits a refined Classical Revival style, characterized by its full-height front porch supported by fluted Ionic columns, a symmetrical façade, and a broad central gable accented with a decorative lunette window. The home belonged to Clarence M. Babb, a prominent Laurens attorney and state legislator, whose influence in the region is mirrored in the house’s commanding presence and tasteful detailing. The interior preserves original woodwork, mantels, and pocket doors, reflecting the craftsmanship of the era. Set within a quiet residential neighborhood, the Babb House remains an enduring testament to Laurens’s architectural heritage and the life of one of its notable citizens.