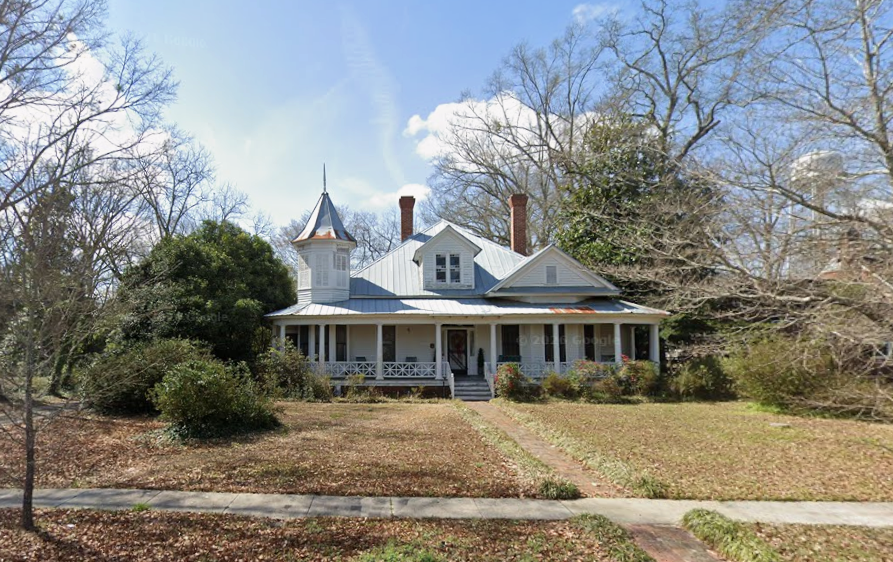
Broadius Edwards House ca 1905
Constructed circa 1905, the Broadius Edwards House is a fine example of the comfortable and well-crafted residences erected in Batesburg-Leesville during the town’s period of rapid growth at the beginning of the twentieth century. Built for Broadius Edwards, a respected local citizen whose family was closely associated with the agricultural and commercial life of the community, the house reflects the prosperity that accompanied the expansion of cotton production, railroad commerce, and small-town enterprise throughout the South Carolina Midlands. As Batesburg and Leesville matured into thriving neighboring communities, homes such as the Edwards House symbolized the success of the town’s merchants, farmers, and business leaders while contributing to the development of attractive residential neighborhoods.
Architecturally, the residence exhibits the transitional characteristics common to domestic architecture of the early twentieth century, blending late Victorian influences with emerging Colonial Revival and Craftsman details. The frame dwelling features a balanced façade, a steeply pitched roof with prominent gables, and a spacious wraparound porch that serves as the home’s principal architectural feature. Turned or boxed porch columns, decorative brackets, wide eaves, and large double-hung sash windows demonstrate the skilled craftsmanship of local builders while providing both elegance and functionality. The generous floor plan and thoughtful detailing reflect the changing expectations of middle-class domestic life during an era when modern conveniences and architectural refinement were becoming increasingly important.
Occupying a prominent residential lot, the Broadius Edwards House contributes to the historic streetscape of Batesburg-Leesville and illustrates the evolution of the community from a railroad crossroads into a prosperous commercial center. Its architectural integrity and period detailing preserve the character of the neighborhood while offering insight into the residential development patterns that accompanied the town’s economic expansion during the first decade of the twentieth century.
Today, the Broadius Edwards House remains an important element of Batesburg-Leesville’s architectural heritage. As a well-preserved example of early twentieth-century domestic design, it reflects the optimism, craftsmanship, and community pride that characterized the town during one of its most significant periods of growth, continuing to serve as a tangible reminder of the families whose investments helped shape the historic character of the community.