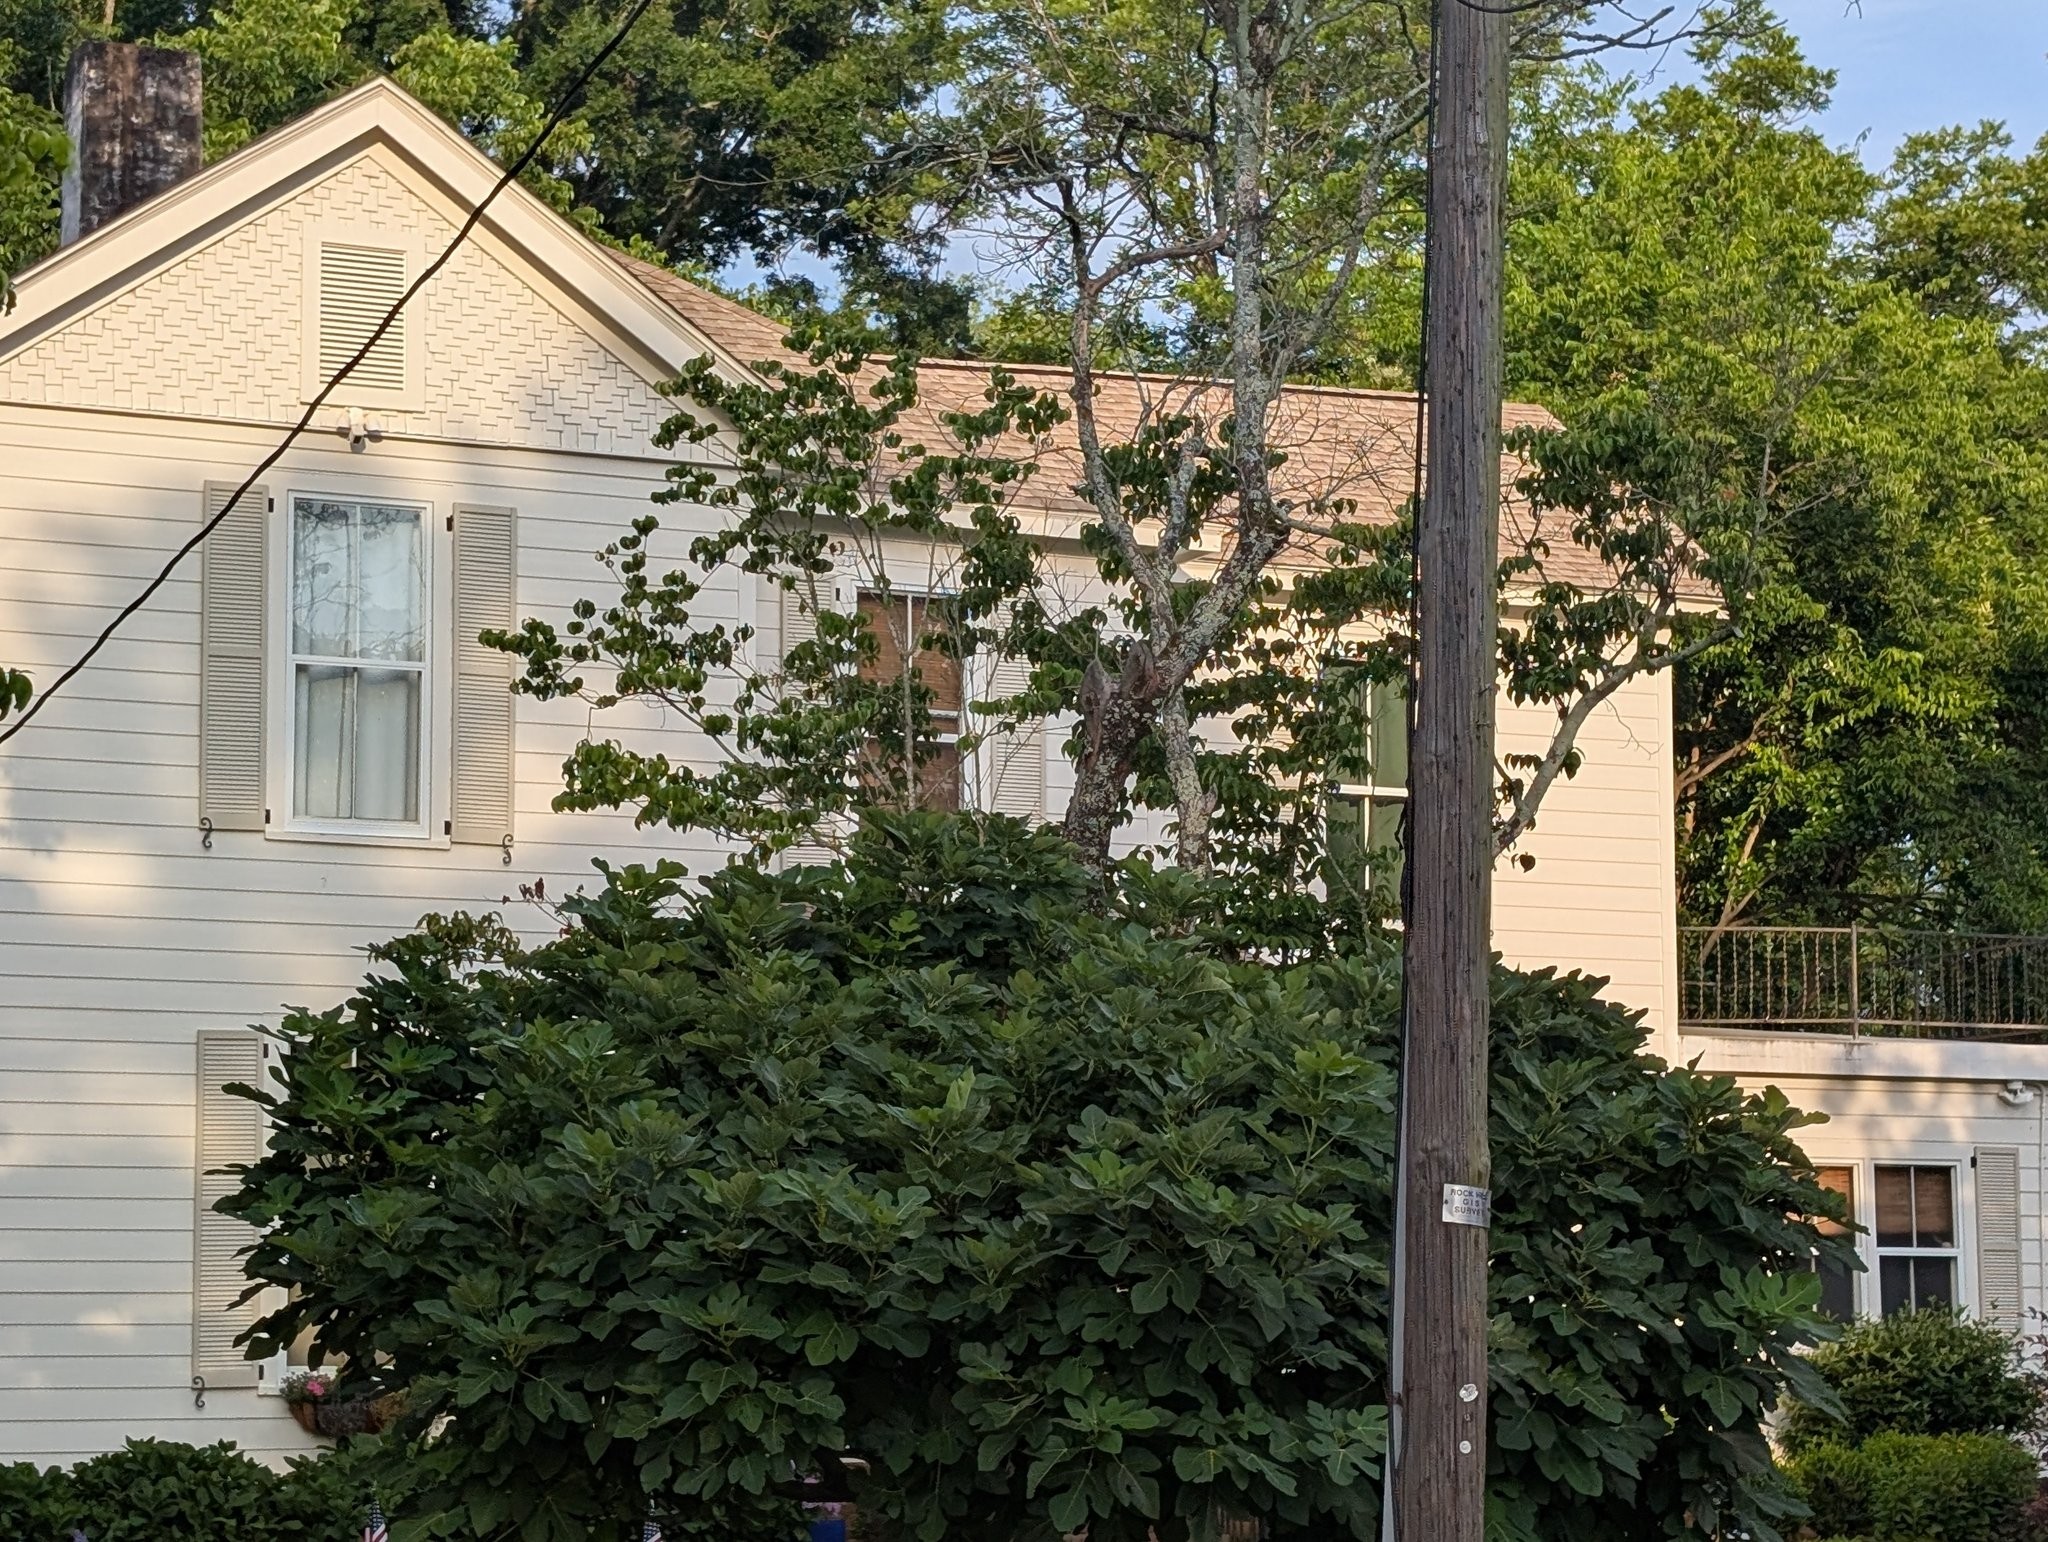
Brice-Blackman-White house ca 1910
Constructed around 1910, the Brice–Blackman–White House embodies the transition in Rock Hill residential architecture from the ornate Victorian era to the more restrained, handcrafted character of the early twentieth-century bungalow. Associated over time with the Brice, Blackman, and White families, the dwelling reflects the city’s period of rapid growth during the cotton-mill and railroad boom, when comfortable, modern houses for merchants, professionals, and skilled workers became a defining feature of emerging residential neighborhoods.
The house is typically described as a one-and-one-half-story frame bungalow set beneath a low-pitched roof with broad eaves and exposed rafter tails. A prominent front porch supported by tapered posts on substantial piers forms the architectural focus of the façade, while grouped windows, modest decorative brackets, and an emphasis on horizontal lines give the building its characteristic Craftsman influence. The plan favors practicality and openness over the compartmentalized layouts of late nineteenth-century houses, illustrating changing domestic ideals in the Progressive Era.
Although modest in scale compared with Rock Hill’s grand Queen Anne residences, the Brice–Blackman–White House is significant as part of the city’s early-twentieth-century neighborhood development. It represents the widespread adoption of bungalow design throughout South Carolina, a movement that promoted affordability, efficiency, natural materials, and a closer relationship between indoor and outdoor living through generous porches and abundant windows.
Within the broader context of Rock Hill’s historic residential districts, the house contributes to the understanding of the city’s architectural evolution and middle-class expansion between roughly 1900 and 1930. Its survival helps document the everyday domestic landscape that accompanied Rock Hill’s emergence as one of the Piedmont’s leading textile and commercial centers.