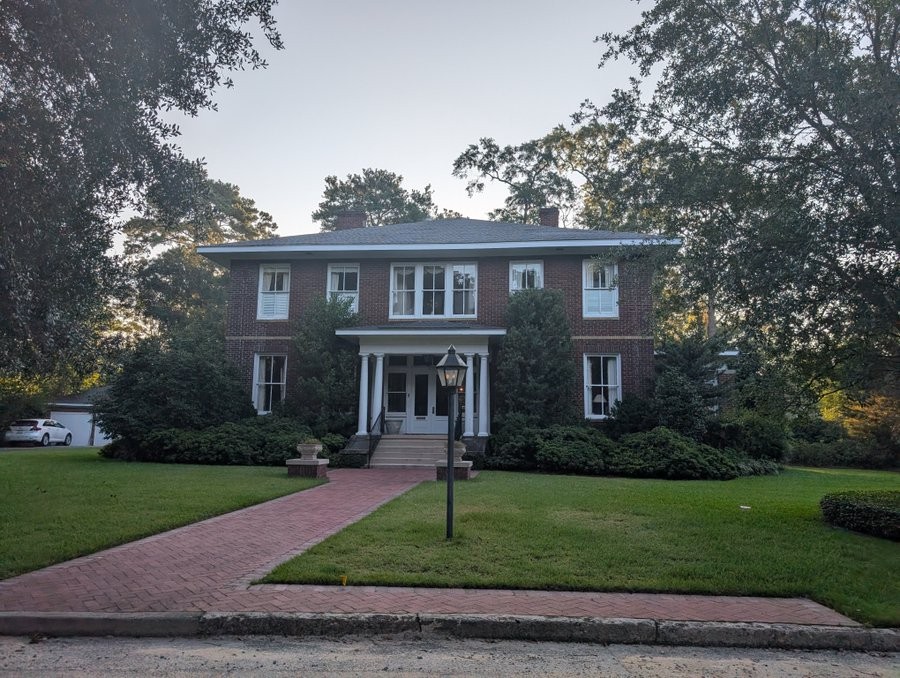
Benjamin Abney house ca 1903
The Benjamin Abney House, constructed about 1903 in Columbia, represents the residential growth and architectural development that characterized the city during the opening years of the twentieth century. Built during a period when Columbia was expanding beyond its nineteenth-century core, the residence reflects the aspirations of the city’s established middle and upper-middle-class residents who increasingly sought substantial homes in emerging residential neighborhoods. The house is associated with Benjamin Abney and provides a tangible connection to Columbia’s early twentieth-century social and economic history. Its construction date places it within an era of prosperity and modernization when new residential architecture increasingly incorporated both traditional forms and contemporary decorative influences.
Architecturally, the Benjamin Abney House reflects the eclectic character of Columbia’s turn-of-the-century domestic architecture, combining a traditional residential form with the decorative details and craftsmanship popular around 1900. Characteristic elements of the period may include a prominent entrance, tall windows, a generously proportioned porch, decorative woodwork, and carefully balanced massing beneath a pitched roof. Such features provided both visual distinction and practical adaptation to the warm South Carolina climate, particularly through shaded outdoor living spaces and generous window openings. As a surviving early twentieth-century residence, the Benjamin Abney House contributes to the architectural history of Columbia by illustrating the transition from the ornate Victorian traditions of the nineteenth century toward the more restrained Colonial Revival and early twentieth-century residential styles that became increasingly prominent in the city.