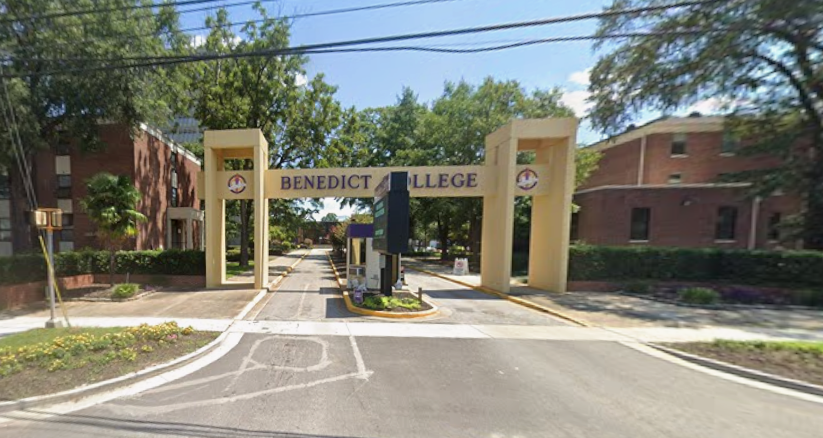
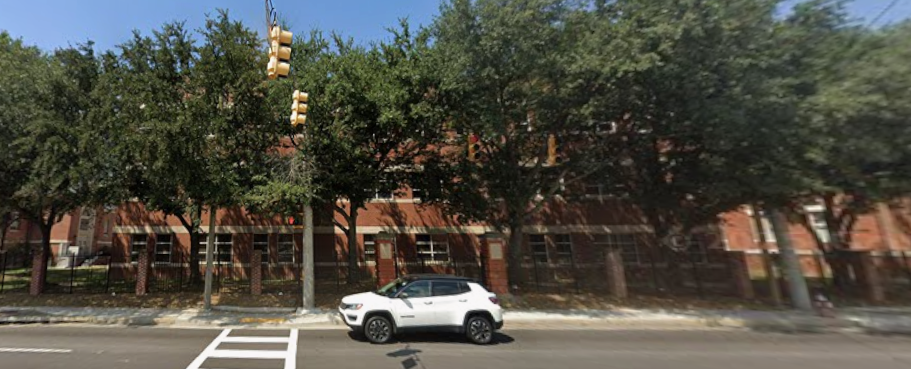
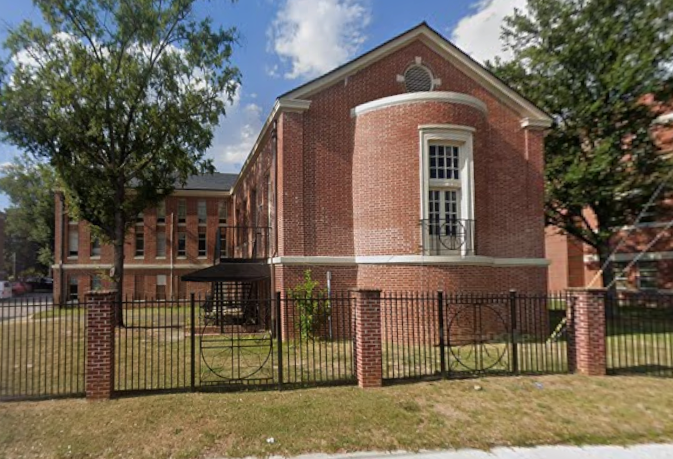
Benedict College Historic District ca 1895 -1937
The Benedict College Historic District represents one of Columbia’s most important African American educational landscapes. Benedict College was founded in 1870 by the American Baptist Home Mission Society to provide educational opportunities for formerly enslaved people and their descendants. By the late nineteenth century, the college had become an established center of African American higher education, and the period from approximately 1895 through 1937 saw the construction of a group of substantial buildings that gave the campus much of its historic architectural character.
The South Carolina Department of Archives and History identifies the National Register district as consisting of five buildings constructed between 1895 and 1937—Morgan Hall, Pratt Hall, Duckett Hall, Antisdel Chapel, and Starks Center. The district was listed in the National Register in 1987 and is significant for both its architectural character and its association with African American education.
A clarification is important for the list of buildings in this stat sheet: Joseph Simon Flipper Library (ca. 1941) is associated with Allen University, not Benedict College, and the Chappelle Administration Building (1922–25) is also an Allen University building. They are therefore not contributing buildings within the Benedict College Historic District.
Morgan Hall ca. 1895
Morgan Hall is the oldest surviving building within the Benedict College Historic District and serves as one of the most recognizable symbols of the institution. Constructed in 1895 with a $9,000 contribution from the American Baptist Home Mission Society, the building was named for Thomas J. Morgan, a prominent Baptist missionary and advocate of expanded technical and professional education for African Americans.
Architecturally, Morgan Hall reflects the picturesque character of late nineteenth-century Victorian institutional design. Its irregular massing, combination gable-and-hip roof, projecting bays, wraparound porch, turned porch posts, sawn brackets, and corbeled chimneys give the building a distinctly nineteenth-century appearance. Granite lintels and sills provide additional architectural definition.
Morgan Hall had an especially important institutional history. From 1895 through 1965 it served as the residence of five Benedict College presidents, making it closely associated with the administration and development of the college for seven decades. It later housed classrooms and offices and, following preservation work, continues to serve the college in an administrative and community capacity.
Pratt Hall ca. 1902
Pratt Hall, constructed in 1902, is the second-oldest building in the district and has an unusually important connection to African American medical education. It was originally constructed as a hospital and training school for nurses, providing both medical services and professional instruction to the African American community.
The Pratt Training School for Nurses offered a three-year course of study. The small hospital contained approximately 12 rooms and 20 beds and provided medical treatment to students and residents of the surrounding Black community. Major and minor surgical procedures were performed there, demonstrating the significance of the facility at a time when African Americans faced severe restrictions in access to medical care.
Architecturally, Pratt Hall is a two-and-a-half-story building over a raised basement, with a hipped roof, projecting front pavilions, dormers, and interior corbeled brick chimneys. The central pedimented dormer and carefully arranged façade give the building a formal institutional appearance.
In 1927, Pratt Hall was converted into a girls’ dormitory, demonstrating the changing needs of the growing college. Since the 1960s, it has served primarily administrative purposes and today houses the Division of Business and Finance.
Duckett Hall ca. 1925
Duckett Hall, constructed in 1925, illustrates the increasingly formal architectural character of Benedict College during the early twentieth century. Designed by Columbia architect James B. Urquhart, the three-story brick building reflects the influence of Classical Revival architecture and the growing sophistication of institutional design.
Its principal façade is organized around a prominent central pavilion capped by a parapet. Ionic pilasters divide the central bays, while a broad belt course separates the lower and upper stories. A modillioned cornice, plain frieze, carefully detailed brickwork, and twelve-over-twelve windows contribute to the building’s formal appearance.
Duckett Hall demonstrates the evolution of Benedict’s campus from the picturesque Victorian architecture of Morgan Hall toward the more disciplined classical vocabulary favored by colleges and universities during the 1920s. The building remains an important component of the historic campus and continues to serve educational functions.
Antisdel Chapel ca. 1932
Antisdel Chapel, completed in 1932 during the depths of the Great Depression, is one of the most architecturally distinctive buildings on the campus. It was constructed during the administration of Dr. John J. Starks, Benedict’s first African American president, who played a major role in raising funds for the project.
The one-story brick chapel is an excellent example of Neoclassical Revival architecture. Its symmetrical façade features a central pedimented portico supported by four Doric columns, with corresponding pilasters and entablature. The building is crowned by a distinctive three-tiered octagonal steeple with an open belfry.
Additional classical details include modillions, triglyphs, decorative urns, oculi, fanlight-like window treatments, and carefully proportioned entrances. The result is a building that combines religious purpose with the monumental architectural language traditionally associated with civic and educational institutions.
Antisdel Chapel quickly became more than a place of worship. It served as an important center of African American cultural and community activity in Columbia before the desegregation of public facilities. Meetings, lectures, concerts, religious gatherings, and educational programs took place there, and the building continues to serve Benedict’s students, faculty, and the surrounding community.
Starks Center ca. 1937
Starks Center, completed in 1937, represents the culmination of the historic district’s principal period of development. Originally constructed as a library for Benedict College and Allen University, it replaced an earlier library that had become too small and outdated.
The building project began in 1935, with financial assistance from the American Baptist Education Board. Benedict President John J. Starks was deeply involved in the planning and development of the new facility. When the building was completed, the college named it in his honor.
Architecturally, Starks Center is a T-shaped, one-story brick building with a basement and gable-end roof. A central pavilion, semicircular projecting bays, interior brick chimneys, and an elaborately detailed entrance contribute to its character. Particularly noteworthy is the central entrance with its archivolt and traceried fanlight, radiating voussoirs, and the inscription “Benedict College A.D. 1937.”
Starks Center served as a library until 1974, after which it was adapted for student and community uses. It subsequently housed lounges, meeting rooms, student government offices, a post office, and campus security, and it continues to accommodate educational and administrative programs. Its history demonstrates how historic campus buildings can evolve while retaining their institutional identity.
Taken together, the five buildings create an unusually readable architectural chronology. Morgan Hall represents the Victorian character of the 1890s; Pratt Hall embodies the expanding educational and medical mission of the early 1900s; Duckett Hall reflects the formal Classical Revival architecture of the 1920s; Antisdel Chapel introduces a refined Neoclassical religious monument; and Starks Center represents the late 1930s transition toward modern institutional planning.
The buildings also document the expanding mission of Benedict College itself. The campus evolved from a small institution providing basic educational opportunities into a comprehensive center for higher education, professional training, religious instruction, medical education, student housing, and community activity.
The historic district is consequently important not merely because of the age of its buildings, but because the buildings embody the development of African American education in South Carolina. Benedict became a place where teachers, ministers, professionals, civic leaders, and other community leaders were educated and prepared for service.
The Benedict campus occupies a particularly important position in Columbia’s African American history. During the era of segregation, historically Black colleges were among the most significant institutions available to African Americans for higher education, professional preparation, cultural development, and civic organization.
The campus also became part of a larger concentration of African American educational and religious institutions in Columbia. Across the street stood Allen University, whose historic campus includes the Chappelle Administration Building and Joseph Simon Flipper Library. Those structures are historically important in their own right, but belong to the Allen University Historic District rather than the Benedict College Historic District.
This proximity created an exceptional concentration of African American educational heritage in Columbia’s Waverly area and helped make the neighborhood an important center of Black intellectual and civic life.
The Benedict College Historic District ca. 1895–1937 is significant in the areas of education, African American history, architecture, religion, and community development. Its buildings preserve the physical story of an institution that provided educational opportunities to generations of African Americans during an era of segregation and profound racial inequality.
Architecturally, the district demonstrates the changing vocabulary of institutional design over more than four decades—from late Victorian picturesque forms to increasingly formal Classical and Neoclassical Revival buildings. The collection is particularly valuable because the buildings remain connected to their original educational setting and continue to communicate the evolution of the college.
Legacy:
Today, the Benedict College Historic District stands as a powerful physical record of African American educational achievement in South Carolina. Morgan Hall, Pratt Hall, Duckett Hall, Antisdel Chapel, and Starks Center collectively tell a story of perseverance, education, faith, professional advancement, and community leadership. Their survival preserves not only the architectural history of Benedict College but also the experiences of the thousands of students, teachers, administrators, medical professionals, religious leaders, and community members who passed through the campus.
The continuing preservation of these buildings is especially meaningful because the Benedict campus has undergone substantial change, including the loss of several historic buildings during the twentieth century. The surviving district consequently represents a particularly important remnant of the college’s historic landscape and of Columbia’s African American heritage.