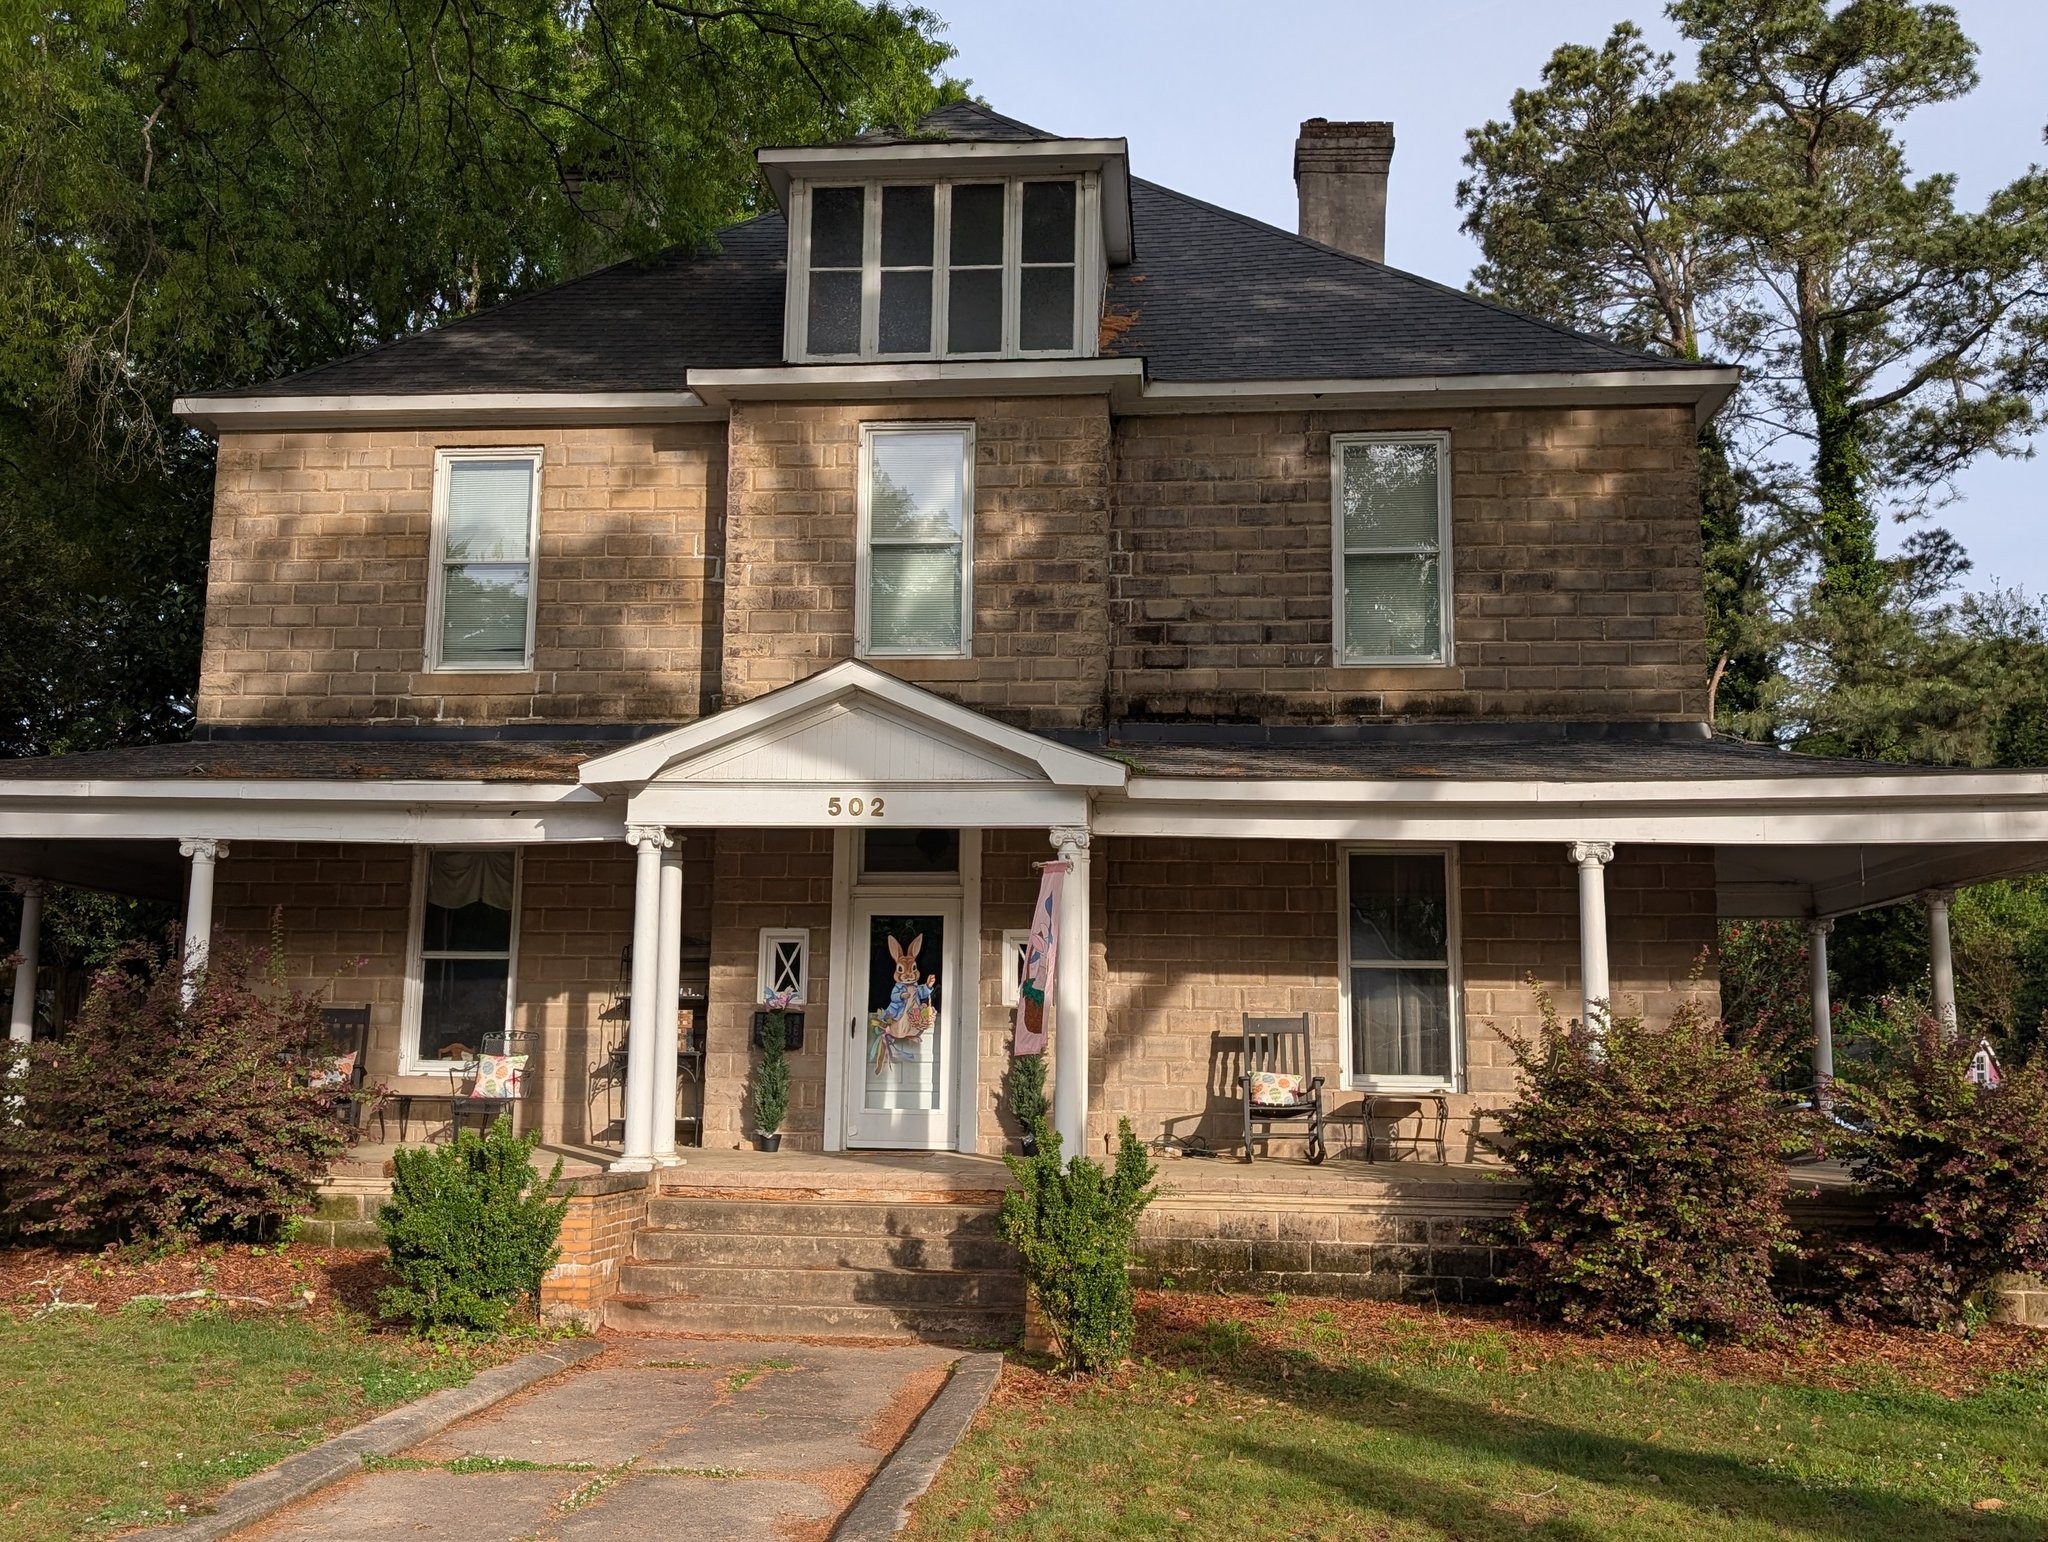
502 S Johnson Street ca 1910 in Gaffney
Standing as a close neighbor within one of the early residential stretches of Gaffney, the house at 502 South Johnson Street, dating to around 1910, reflects the formative years of the town’s expansion beyond its commercial center. Built during a time when Gaffney was steadily growing in both population and prosperity, the home embodies the character of a community establishing lasting neighborhoods rooted in stability and connection.
Architecturally, the residence likely reveals the transition from late Victorian detailing to the more restrained and practical forms of the early twentieth century. Its wood-frame construction, set upon a raised foundation, would have been typical of the period, combining durability with efficient use of local materials. A prominent front porch an essential feature of Southern domestic life would have provided both shade and a welcoming social space, supported by simple columns that reflect the era’s move toward understated design.
The home’s roofline, possibly front-gabled or hipped, and its arrangement of tall, evenly spaced windows would have enhanced both symmetry and ventilation, an important consideration in the regional climate. Inside, the layout may have followed a central hall or asymmetrical plan, with generously sized rooms, high ceilings, and fireplaces serving as focal points. Decorative touches, while modest, would have included crafted woodwork and mantels that added warmth without excessive ornament.
As part of the developing South Johnson Street neighborhood, the house at 502 contributed to a cohesive streetscape of early twentieth-century homes that mirrored the aspirations of Gaffney’s residents. It stands today as a representative example of everyday architecture from this period quietly preserving the rhythms of domestic life and the sense of permanence that defined Gaffney during its years of early growth.