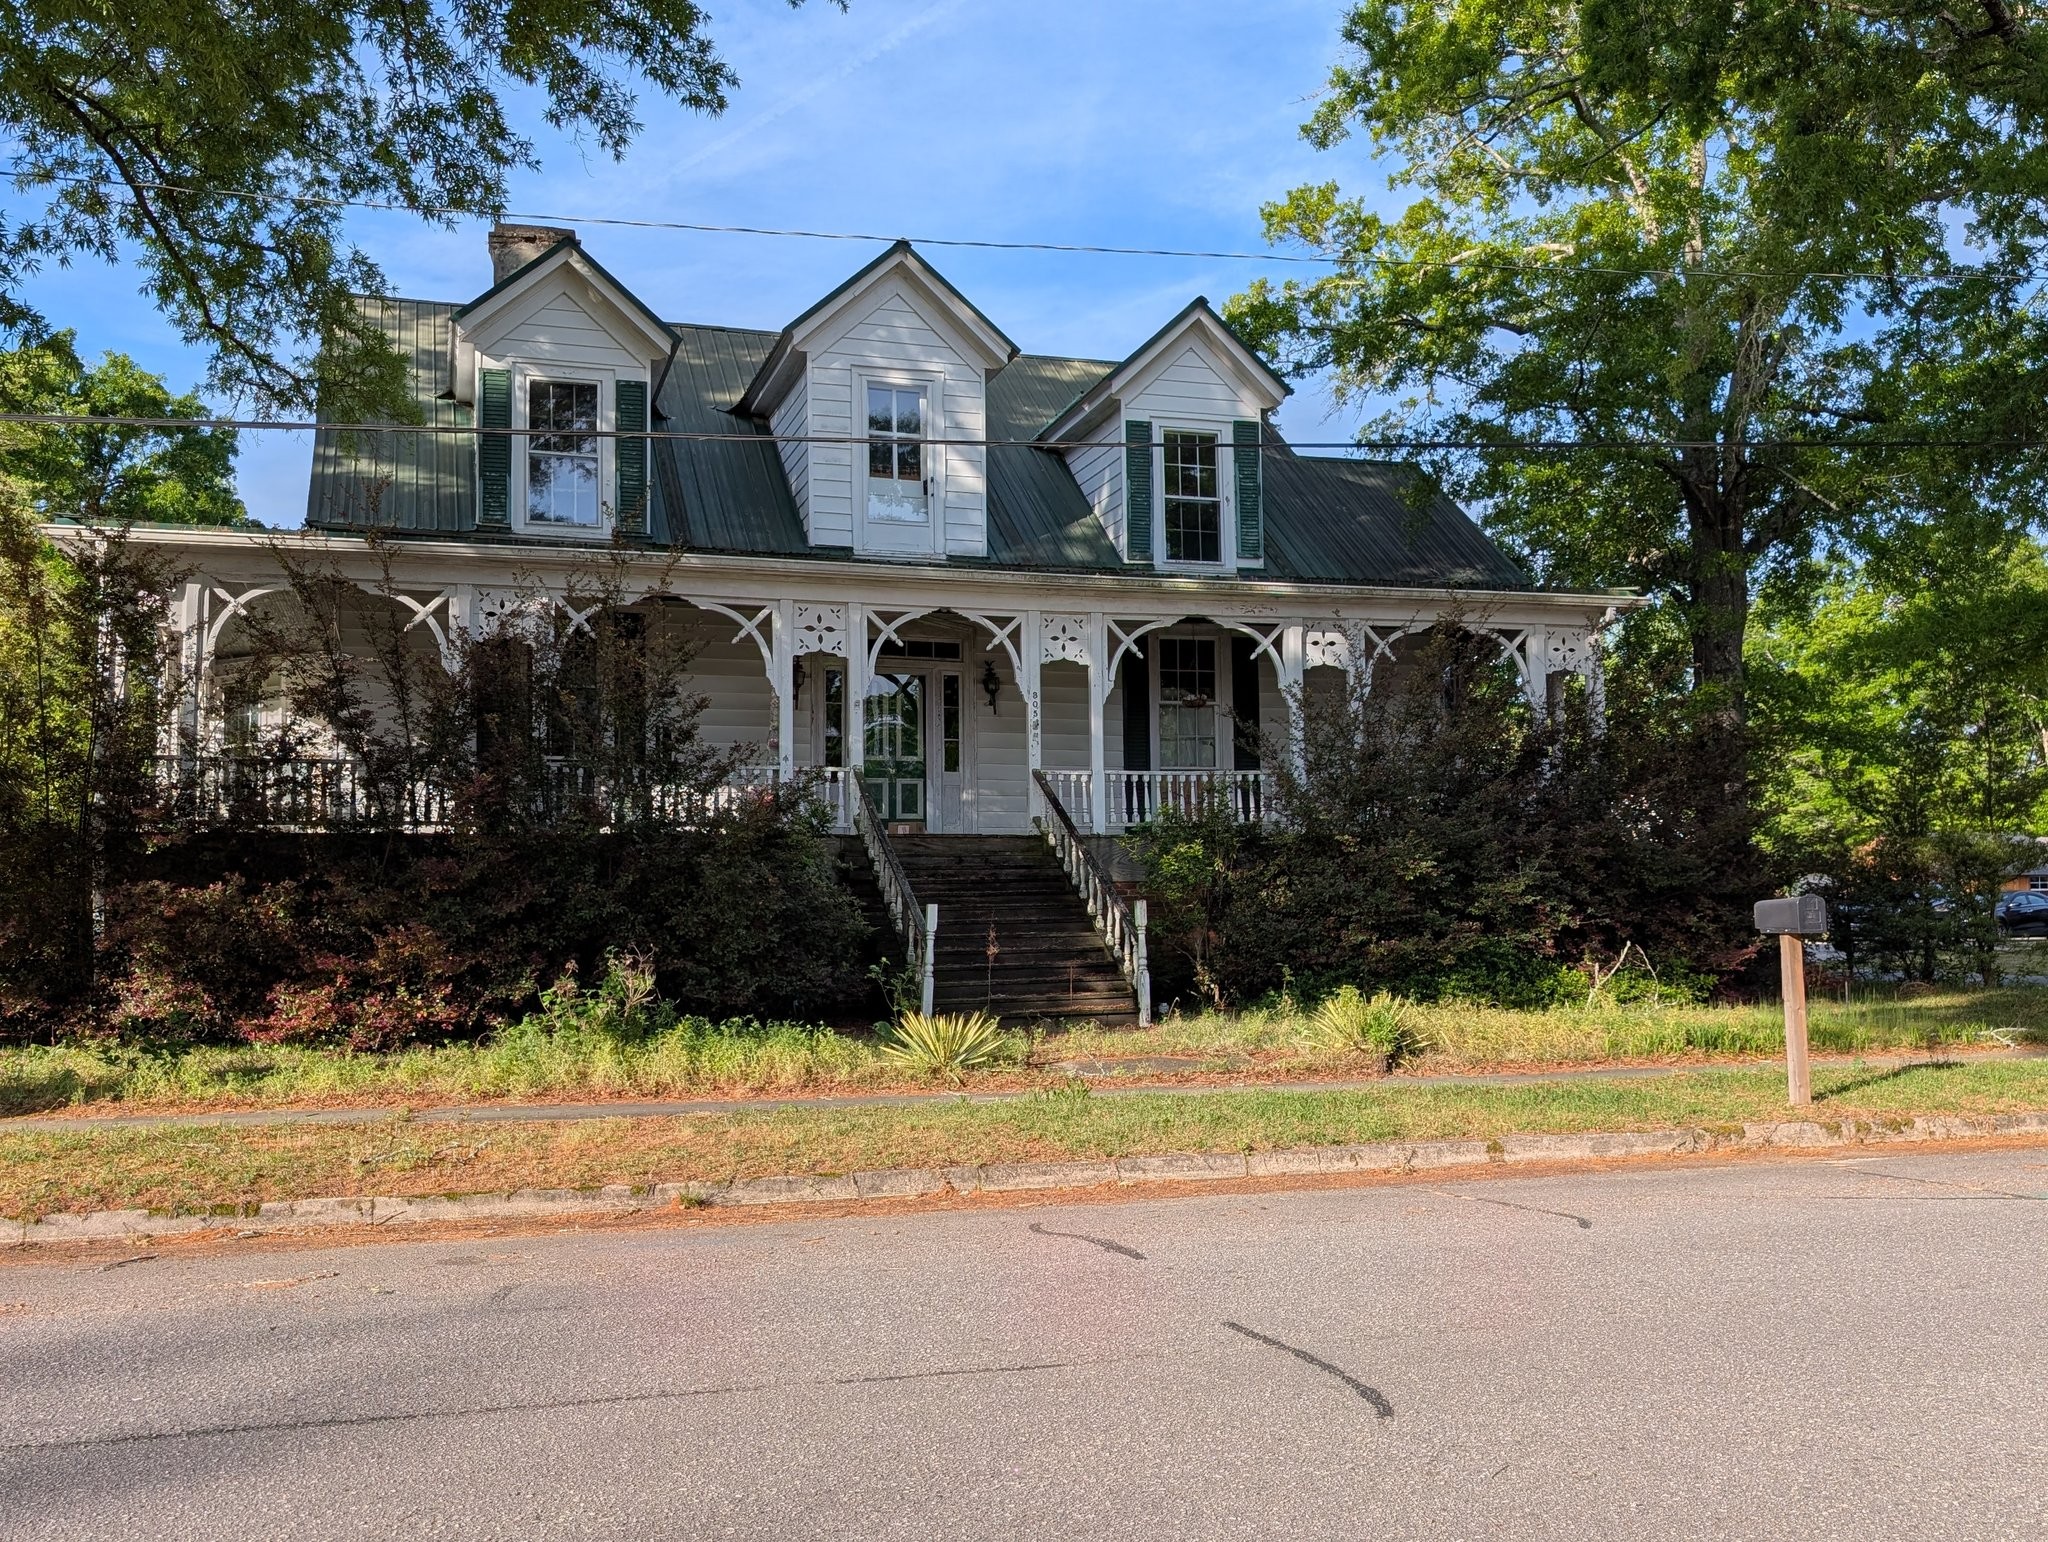
305 Jackson St in Johnston
Dating to approximately 1880, 305 Jackson Street stands as a charming reflection of Johnston’s late nineteenth-century residential character, embodying the simplicity, craftsmanship, and enduring appeal of postbellum Southern architecture. Set along one of the town’s established streets, the home conveys a quiet sense of history shaped by generations of everyday life.
Its form is likely defined by a straightforward, functional layout common to the period with a welcoming front porch that serves as both transition and gathering space. Modest yet purposeful architectural details, such as wood siding, evenly spaced windows, and a gently pitched roofline, create a balanced and approachable façade rooted in traditional design.
Inside, the home would typically feature a practical floor plan with defined rooms arranged for efficiency and comfort. High ceilings, original heart pine floors, and simple yet elegant trim work reflect the materials and craftsmanship of the era. Fireplaces, often found in primary living spaces, would have once provided both warmth and a natural focal point for the household.
As a survivor of Johnston’s 19th-century growth, 305 Jackson Street offers a tangible link to the town’s formative years its enduring structure and understated character speaking to a time when homes were built with care, purpose, and an eye toward longevity.