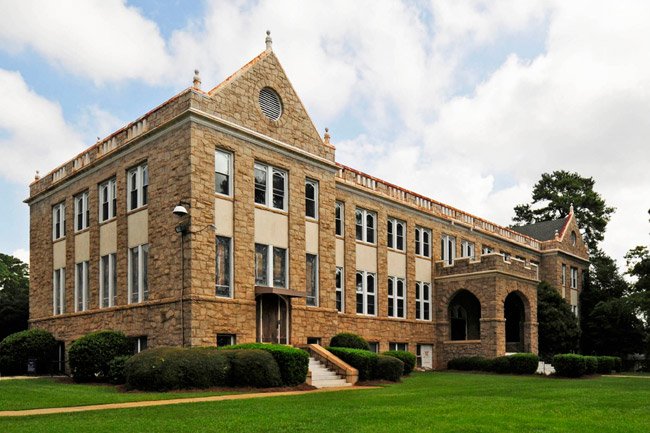
Lutheran Theological Seminary Beam Dorm ca 1911
The Lutheran Theological Seminary Building, commonly known as Beam Dormitory, at 4201 Main Street in Columbia, is one of the city’s most important early twentieth-century institutional landmarks. Completed in 1911, the building was the first permanent structure constructed for the Lutheran Theological Southern Seminary at its Columbia campus, establishing the architectural and educational presence of the seminary on what became known as Seminary Ridge. The seminary itself traced its origins to 1830 and had occupied several locations before the decision was made to establish a permanent campus in Columbia. Beam Dormitory consequently represents a major chapter in the religious and educational history of the city.
The building was designed by noted Virginia architect Charles M. Robinson, with construction carried out by the Wise Granite Company. Robinson was an influential architect of educational buildings throughout the South, and his design for Beam Dormitory demonstrates his ability to combine practical institutional planning with a picturesque Gothic Revival vocabulary. Constructed of locally appropriate granite, the building has a substantial, almost fortress-like appearance that was particularly suited to a theological institution seeking to convey permanence, tradition, and stability.
Beam Dormitory is a three-story Gothic Revival structure, consisting of two principal floors above a high raised basement. Measuring approximately 156 feet long by 60 feet wide, the building is organized around a long central block with projecting end pavilions. The central portion is recessed slightly behind the end sections, producing a strong architectural rhythm and giving the building a monumental horizontal presence. Its steep gable roof, heavy granite walls, pointed and rounded arched openings, and castellated entrance towers create a distinctly medieval-inspired appearance.
One of the building’s most distinctive features is the pair of central castellated entrance pavilions located on the front and rear elevations. Each pavilion contains front and side arches and is crowned by a flat roof with a crenellated parapet, giving the entrances the appearance of small fortified towers. The arrangement reflects the Gothic Revival fascination with medieval ecclesiastical and collegiate architecture while simultaneously providing a dramatic focal point for the otherwise symmetrical building.
The fenestration contributes substantially to the building’s architectural character. The principal elevations feature regularly arranged pairs of plate-glass windows with decorative scrollwork mullions, while the west elevation includes stained-glass windows in a similar pattern. These windows provided abundant natural illumination for classrooms, offices, and living spaces while introducing delicate decorative elements into the massive granite exterior. The contrast between the heavy stone construction and the comparatively delicate window detailing is characteristic of the building’s Gothic Revival design.
When completed, Beam Dormitory was designed as a multipurpose seminary building rather than simply a residence. It contained classrooms, dormitory accommodations, a library, and a chapel, and also accommodated other institutional functions. The building therefore served as the physical heart of the new Columbia campus, bringing together the academic, residential, religious, and social activities of the seminary under one roof. Its design reflects the educational traditions of theological institutions in which living, studying, worship, and fellowship were closely integrated.
The building has undergone several alterations during its long history, although its essential architectural character remains intact. The original slate roof was replaced with composition shingles during the 1940s, and the chimney stacks were removed during the 1950s after installation of a central heating system. A wooden octagonal cupola, once an important feature of the roofline, was removed during the 1950s. The original glass in the oculi of the end-pavilion gables was also replaced with wooden louvers. Despite these changes, the granite walls, Gothic massing, entrance pavilions, crenellated parapets, and principal architectural organization remain highly legible.
Beam Dormitory is significant because it established the physical identity of the Lutheran seminary in Columbia and helped make the city an important center of Lutheran theological education in the South. The building’s educational and religious associations extend over more than a century, making it an important link between Columbia’s architectural history and its institutional history. Its placement on the highest point of the seminary property further emphasized its landmark quality and gave the campus a commanding presence along North Main Street.
The building was listed in the National Register of Historic Places on August 28, 1979, for its architectural significance. It was subsequently recognized as a City of Columbia historic landmark in 1982. The city continues to identify the building as an important landmark, now using the address 4209 North Main Street in its landmark inventory.