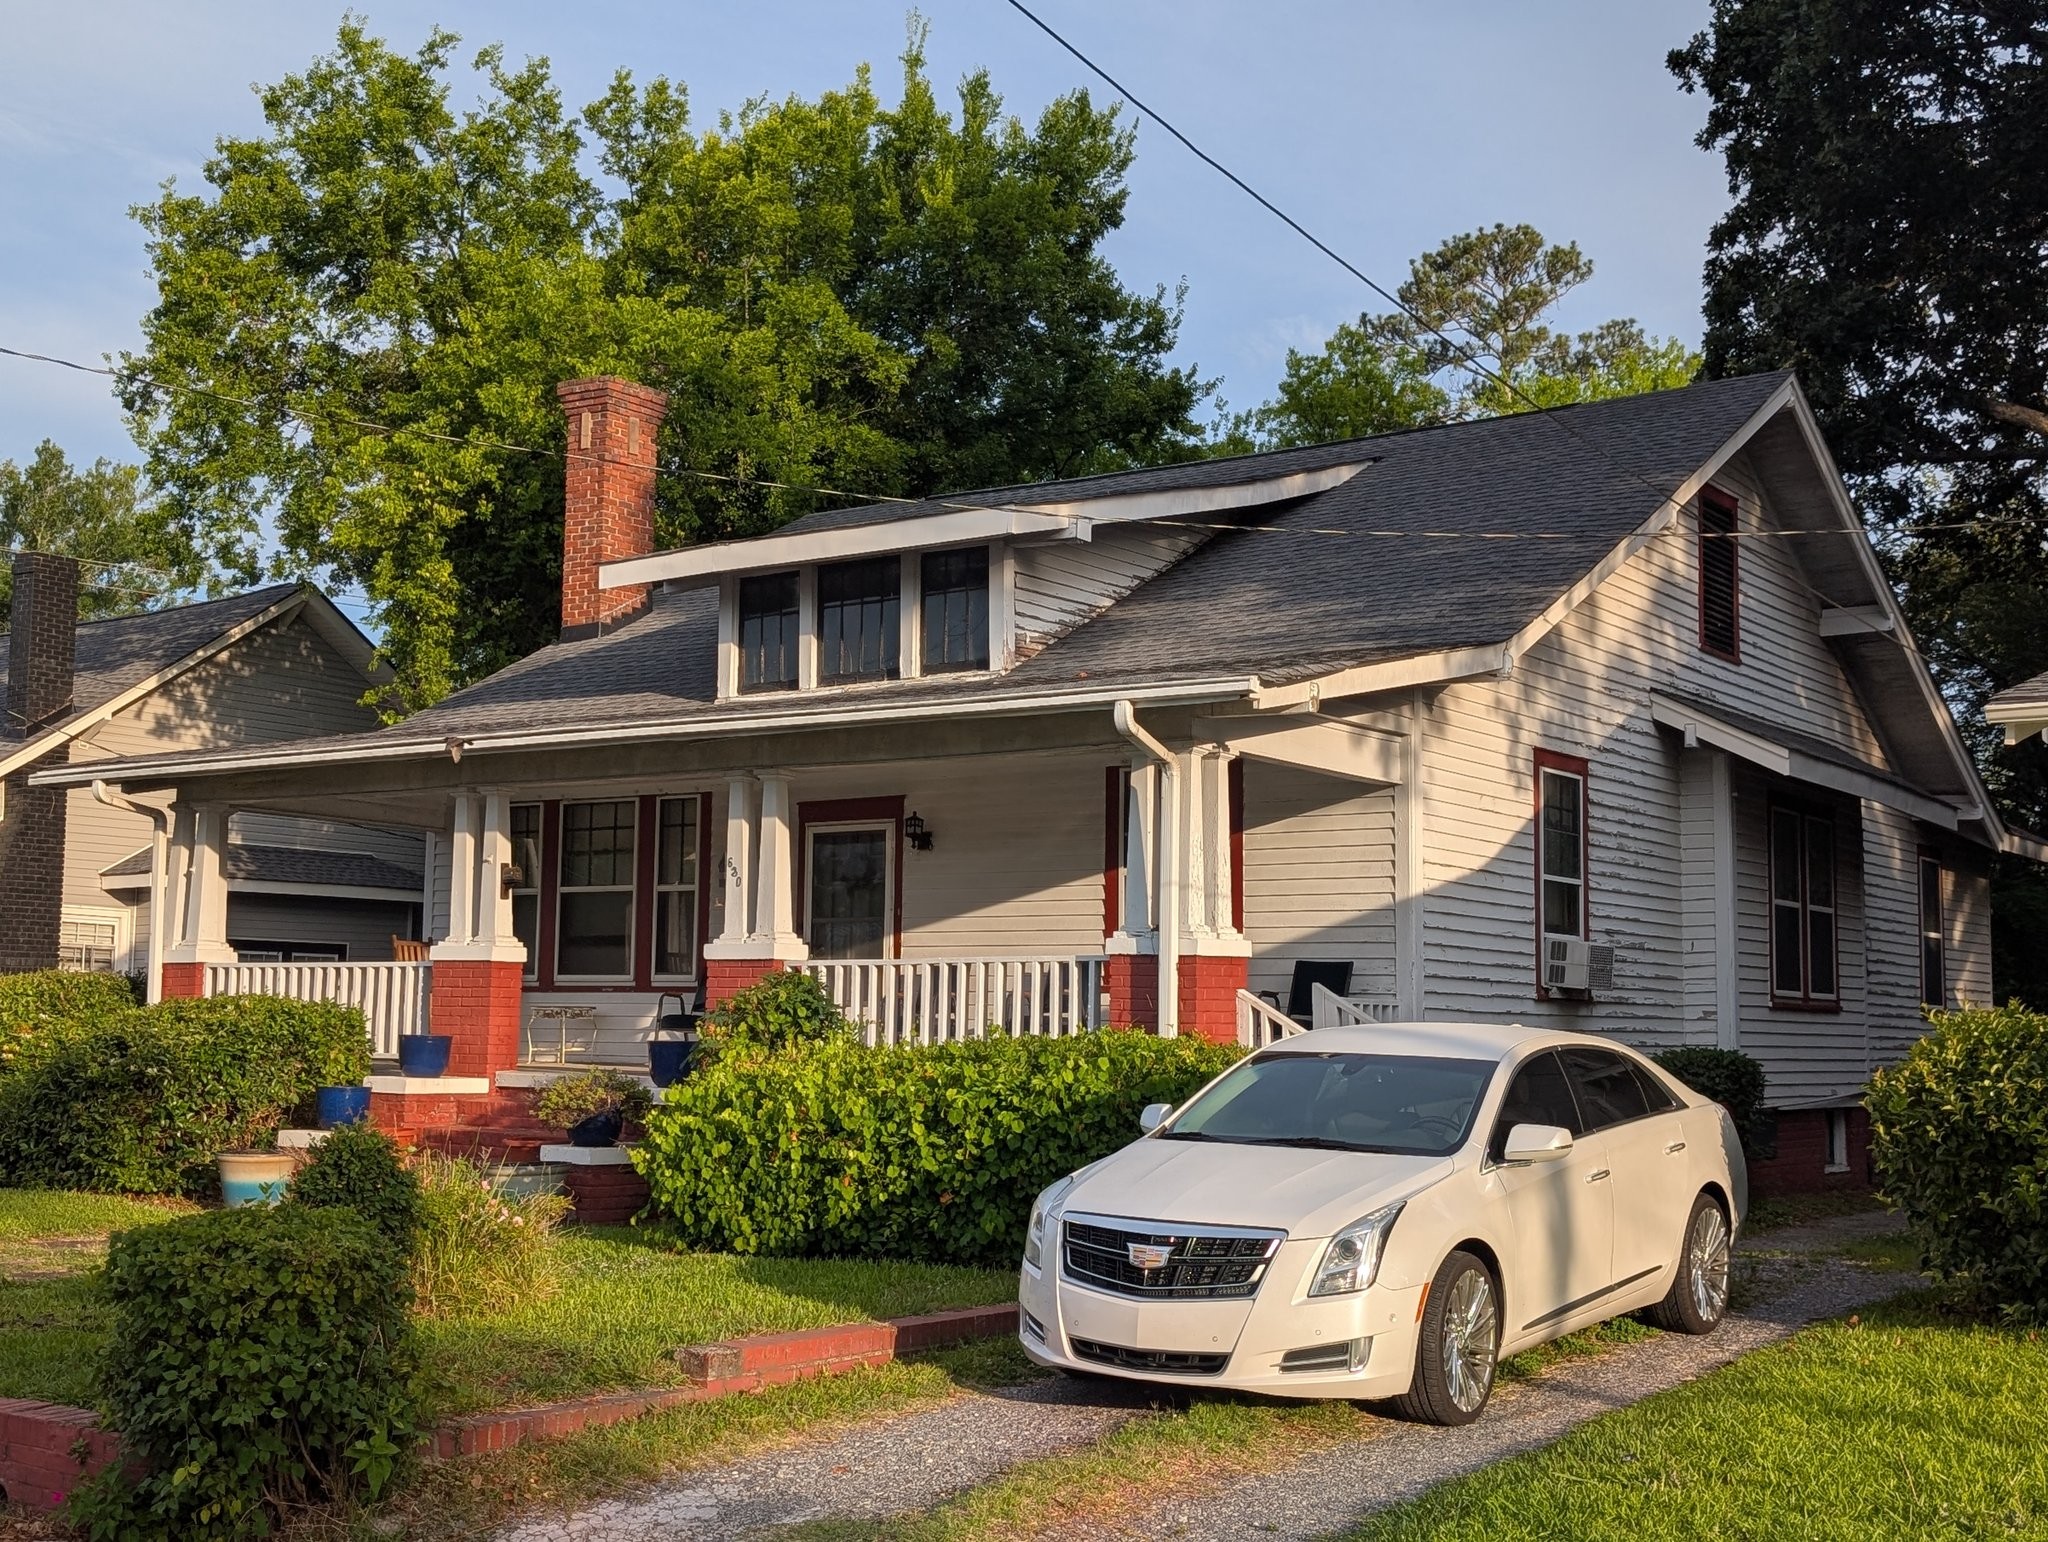
Stapleton-LaGrand house ca 1920
Constructed around 1920, the Stapleton–LaGrand House reflects the continued residential growth of Rock Hill during the post–World War I era, when the city was firmly established as a regional textile and railroad hub. As industry expanded and neighborhoods extended outward from the historic downtown core, new homes such as this one illustrated both the economic stability and evolving domestic tastes of the city’s growing middle and upper-middle classes.
Architecturally, the house embodies a transitional design typical of the early 1920s, blending the symmetry and formality of the Colonial Revival tradition with emerging Craftsman-era influences. The overall composition favors balanced proportions and a restrained exterior expression, while likely incorporating handcrafted detailing, broad eaves, and a more relaxed approach to ornamentation than earlier Victorian precedents. This combination reflects a broader architectural shift toward simplicity, comfort, and structural honesty in residential design during the period.
The Stapleton–LaGrand House is associated with Rock Hill’s expanding residential neighborhoods that developed as the city’s industrial economy matured. Families connected to commerce, manufacturing, and professional services sought well-sited homes that conveyed both respectability and modern convenience. Residences of this type helped define the character of early twentieth-century subdivisions, where tree-lined streets and architecturally cohesive dwellings became hallmarks of Rock Hill’s suburban development.
Today, the Stapleton–LaGrand House stands as a tangible reminder of the city’s continued growth during the 1920s, a period when Rock Hill balanced its industrial identity with emerging suburban ideals. Its architectural character and historical associations contribute to understanding how the city’s residential landscape evolved in response to prosperity, modernization, and changing cultural expectations in the early twentieth century.